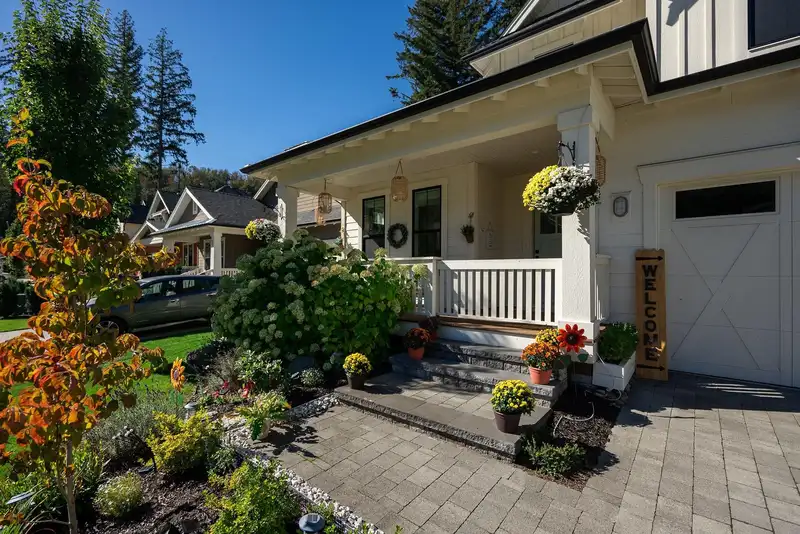
Discover resort-style living in the gated community of Creekside Mills. Featuring the highly sought-after Bayberry floor plan, this beautifully maintained home offers desirable main-floor living, vaulted ceilings, and custom hickory hardwood flooring throughout. Designed for both comfort and entertaining, the open-concept layout flows seamlessly to an…
Discover resort-style living in the gated community of Creekside Mills. Featuring the highly sought-after Bayberry floor plan, this beautifully maintained home offers desirable main-floor living, vaulted ceilings, and custom hickory hardwood flooring throughout. Designed for both comfort and entertaining, the open-concept layout flows seamlessly to an exceptionally private, south-facing backyard showcasing extensive custom landscaping, hardscaping, and a stunning outdoor stone gas fireplace. Complete with a finished, powered she shed, Generac generator, and numerous custom upgrades throughout. Enjoy exceptional community amenities just minutes from Cultus Lake. OPEN HOUSE SUNDAY JULY 12TH 12-2PM. SEE MORE ON YOUTUBE https://www.youtube.com/watch?v=n0ubo-LRqoo
Features
Vaulted Ceiling(s)
Garden
Playground
Additional Parking
Front Access
Paver Block
Garage Door Opener
Pickleball
Gated
Shopping Nearby
Room measurements11 rooms▸
FoyerMain · 6'0 × 7'0
DenMain · 12'0 × 11'7
KitchenMain · 11'4 × 14'0
Dining RoomMain · 12'0 × 12'5
Living RoomMain · 13'0 × 15'10
Primary BedroomMain · 13'11 × 16'1
Walk-In ClosetMain · 6'2 × 8'2
LaundryMain · 6'4 × 8'2
LoftAbove · 11'10 × 15'10
BedroomAbove · 11'5 × 11'7
BedroomAbove · 13'5 × 15'4
Floor plan
🔍 Tap to zoom
Pinch or scroll to zoom · drag to pan · double-tap to reset
Property Details
MLS NumberR3143553
Property TypeSingle Family Residence
Bedrooms3
Bathrooms2.5
Square Feet2,180
Lot Size4,790 sqft
Year Built2020
Parking Spaces2
HeatingForced Air, Natural Gas
Strata Fee$308.33/mo
Days on Market49
StatusActive
Listed ByOakwyn Realty Ltd.
School Catchment
ElementaryCultus Lake Community School
SecondaryG.W. Graham Secondary
Neighbourhood
Highlighted area = this home's census tract (StatCan), the boundary the neighbourhood stats describe.
$800,000Median home value
$77,500Median household income
92.3%Owner-occupied
80.6%Single-detached homes
2.2Avg household size
55.6Median age
16.4%Bachelor's degree or higher (25-64)
54.7%Commute under 30 min
94.4%Drive to work
9.9%Foreign-born residents
4,027Neighbourhood population
Age
Under 159.8%
15 to 6461.4%
65 and over28.8%
Household size
1 person29.8%
245.7%
311.1%
48.6%
5 or more4.7%
Language spoken at home
90.5% English mother tongue
German1.5%
French1.3%
Dutch0.9%
Mandarin0.6%
English + other0.5%
Cantonese0.4%
All others4.3%
Mother tongue, share of 3,955 residents.
Source: Statistics Canada, Census of Population, 2021. Reproduced and distributed on an "as is" basis with the permission of Statistics Canada.
Land & Development
Lot size4,790 sqftper listing
Zoning, lot dimensions and grade are approximate, from public data, and for reference only — verify with the City / Township of Langley before relying on them.
Monthly Cost Calculator
Estimated monthly cost$7,096
Mortgage payment$6,418
Strata fee$308
Property tax$305
Home insurance$65
Partner Rates Available
Contact us for preferred mortgage rates
Monthly cost
Estimated monthly$7,096
$1,189,900$1,609,900
9%50%
2.85%6.85%
5 years30 years
$2,911/yr$4,411/yr
$50/mo$80/mo
$243/mo$373/mo
An estimate only. Canadian semi-annual compounding; excludes utilities, closing costs and BC property transfer tax.
5-year fixed, as of Aug 20

 1 / 40 photos