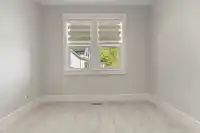
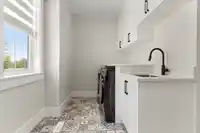
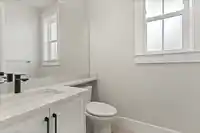
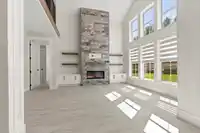
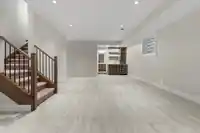
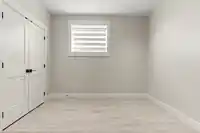
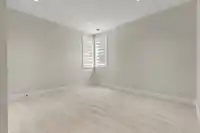
Welcome to 43368 Blue Grouse Lane– a fully finished 3705sqft home set amongst The Cottages at Cultus Lake, a gated community with access to amenities including - pool, hot tub, clubhouse & a playground for the kids! This 5bd, 4 bath house can accommodate all of your family and friends. Open concept living space w/ finished bsmt. Back-up generator & EV…
Welcome to 43368 Blue Grouse Lane– a fully finished 3705sqft home set amongst The Cottages at Cultus Lake, a gated community with access to amenities including - pool, hot tub, clubhouse & a playground for the kids! This 5bd, 4 bath house can accommodate all of your family and friends. Open concept living space w/ finished bsmt. Back-up generator & EV charger, Wet bar, media room, games room & SEPARATE ENTRANCE TO THE HUGE BASEMENT. Full length driveway & detached garage w/ epoxy floor! Spend long, hot days at the beach, or explore the nearby mountains & lakes – either way, you'll always have something to do. The almost half acre lot allows for plenty of space to entertain and enjoy the outdoors. Make this serene Cultus Lake house your home and feel like you're on vacation every day!
Features
Tennis Court(s)
Private Yard
Detached
Gated
Room measurements15 rooms▸
Great RoomMain · 14' × 15'
KitchenMain · 14'2 × 10'
Dining RoomMain · 12' × 11'
DenMain · 11' × 10'
Primary BedroomMain · 14' × 13'
Walk-In ClosetMain · 10'10 × 5'
LaundryMain · 7'10 × 12'2
BedroomAbove · 10'10 × 10'8
BedroomAbove · 10'4 × 10'2
LoftAbove · 13'9 × 11'7
Recreation RoomBsmt · 26'6 × 16'
Media RoomBsmt · 16' × 14'6
BedroomBsmt · 10'8 × 12'6
BedroomBsmt · 13'2 × 11'6
Mud RoomBsmt · 9'4 × 14'
Floor plan
🔍 Tap to zoom
Pinch or scroll to zoom · drag to pan · double-tap to reset
Property Details
MLS NumberR3138268
Property TypeSingle Family Residence
Bedrooms5
Bathrooms3.5
Square Feet3,705
Lot Size18,666 sqft
Year Built2022
Parking Spaces2
HeatingForced Air
Strata Fee$379.95/mo
Days on Market61
StatusActive
Listed ByHomelife Advantage Realty Ltd
School Catchment
ElementaryCultus Lake Community School
SecondaryG.W. Graham Secondary
Neighbourhood
Highlighted area = this home's census tract (StatCan), the boundary the neighbourhood stats describe.
$800,000Median home value
$77,500Median household income
92.3%Owner-occupied
80.6%Single-detached homes
2.2Avg household size
55.6Median age
16.4%Bachelor's degree or higher (25-64)
54.7%Commute under 30 min
94.4%Drive to work
9.9%Foreign-born residents
4,027Neighbourhood population
Age
Under 159.8%
15 to 6461.4%
65 and over28.8%
Household size
1 person29.8%
245.7%
311.1%
48.6%
5 or more4.7%
Language spoken at home
90.5% English mother tongue
German1.5%
French1.3%
Dutch0.9%
Mandarin0.6%
English + other0.5%
Cantonese0.4%
All others4.3%
Mother tongue, share of 3,955 residents.
Source: Statistics Canada, Census of Population, 2021. Reproduced and distributed on an "as is" basis with the permission of Statistics Canada.
Land & Development
Lot size18,666 sqftper listing
Zoning, lot dimensions and grade are approximate, from public data, and for reference only — verify with the City / Township of Langley before relying on them.
Recent nearby sales
Sold prices are available to registered users. Log in to see what these sold for.

 1 / 39 photos