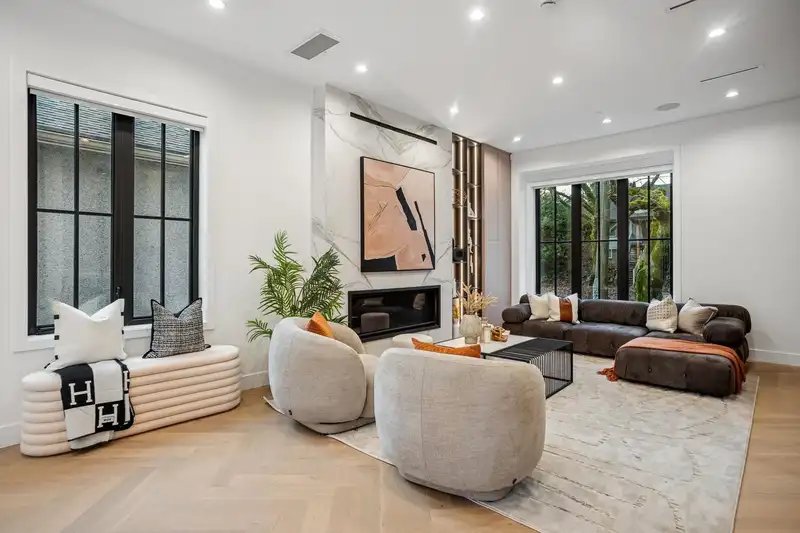
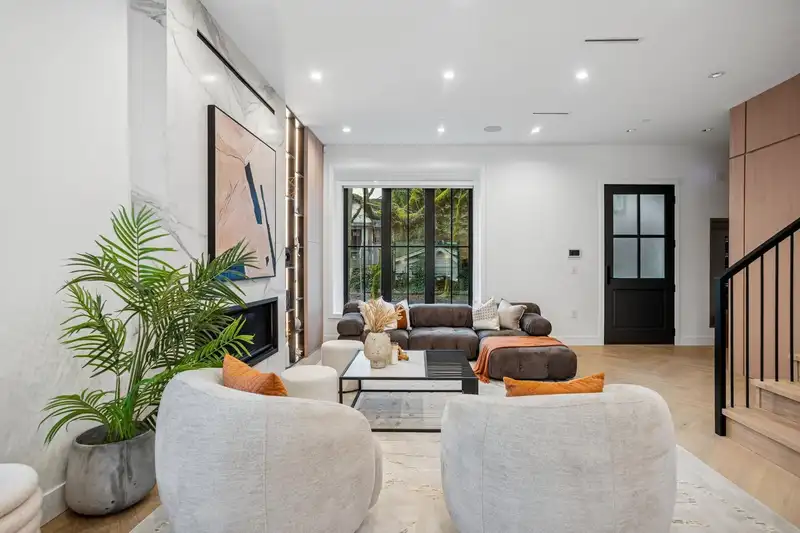
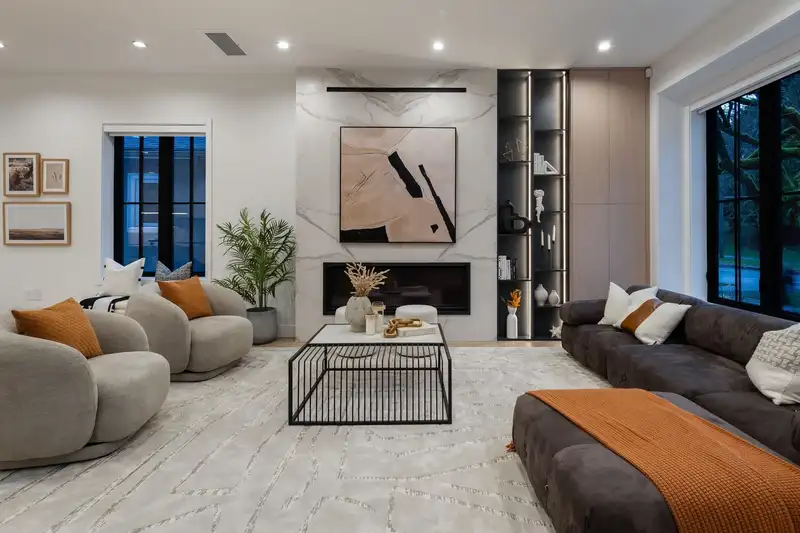
Exceptional luxury residence by Encore Collection, steps to Douglas Park & Emily Carr Elementary. This thoughtfully designed open-concept home is built for modern living & entertaining, featuring Eclipse folding doors for seamless indoor-outdoor flow, white oak hardwood floors, custom cabinetry, artisan millwork & a striking feature fireplace. Fully…
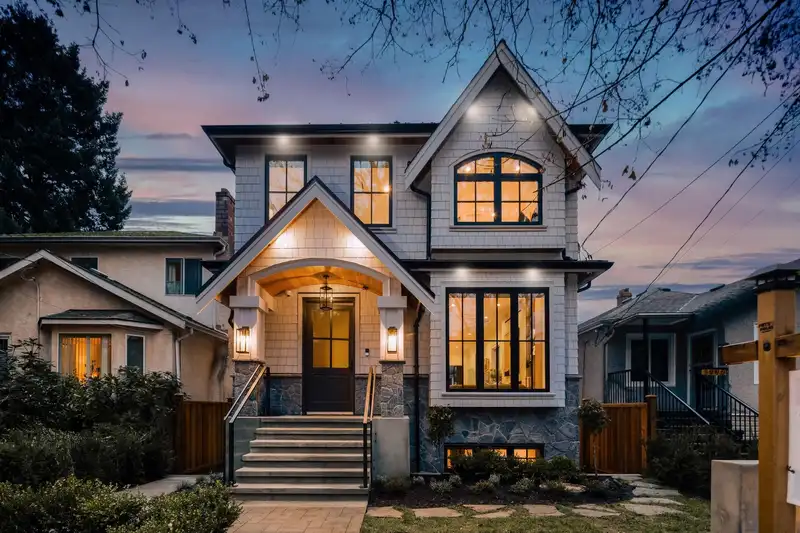
Exceptional luxury residence by Encore Collection, steps to Douglas Park & Emily Carr Elementary. This thoughtfully designed open-concept home is built for modern living & entertaining, featuring Eclipse folding doors for seamless indoor-outdoor flow, white oak hardwood floors, custom cabinetry, artisan millwork & a striking feature fireplace. Fully integrated Control4 smart home w/ automated blinds adds everyday comfort & convenience. Chef’s kitchen offers premium Miele & Fisher & Paykel appliances, built-in coffee machine & dual-temp beverage centre. Spa-inspired living includes a private sauna & steam shower. Step outside to a resort-style backyard w/ a fully built-in BBQ station w/ sink, side burner & Napoleon BBQ, + a separate gas fire table.
Features
Wet Bar
Garage Double
Lane Access
Asphalt
Shopping Nearby
Room measurements11 rooms▸
FoyerMain · 5'10 × 6'8
Great RoomMain · 12'9 × 23'10
KitchenMain · 10'5 × 19'5
Dining RoomMain · 12'1 × 12'2
Primary BedroomAbove · 13'4 × 16'8
Walk-In ClosetAbove · 5'8 × 8'8
BedroomAbove · 8'4 × 13'4
BedroomAbove · 8'8 × 12'3
Flex RoomBsmt · 11'9 × 18'10
BedroomBsmt · 9'3 × 9'5
Media RoomBsmt · 12'2 × 17'7
Floor plan
🔍 Tap to zoom
Pinch or scroll to zoom · drag to pan · double-tap to reset
Property Details
MLS NumberR3113743
Property TypeSingle Family Residence
Bedrooms4
Bathrooms4.5
Square Feet2,838
Lot Size3,804.96 sqft
Year Built2026
Parking Spaces2
HeatingHeat Pump, Natural Gas, Radiant
StatusClosed
Listed ByRE/MAX City Realty
School Catchment
ElementaryCarr
SecondaryHamber
Neighbourhood
Highlighted area = this home's census tract (StatCan), the boundary the neighbourhood stats describe.
$1,800,000Median home value
$99,000Median household income
57.3%Owner-occupied
22.2%Single-detached homes
2.3Avg household size
38.8Median age
65.1%Bachelor's degree or higher (25-64)
64.3%Commute under 30 min
51.9%Drive to work
33.2%Foreign-born residents
7,390Neighbourhood population
Age
Under 1512.9%
15 to 6470.8%
65 and over16.3%
Household size
1 person34%
234.6%
313.5%
412.4%
5 or more5.5%
Language spoken at home
60.5% English mother tongue
Cantonese8.7%
Mandarin6.5%
English + other3.5%
Spanish2.4%
Japanese1.8%
Tagalog1.4%
All others15.2%
Mother tongue, share of 7,205 residents.
How this pocket differs
Median dwelling value is notably higher than Metro Vancouver $1,800,000 vs $1,050,000
Source: Statistics Canada, Census of Population, 2021. Reproduced and distributed on an "as is" basis with the permission of Statistics Canada.
Land & Development
Lot size3,805 sqft
Lot dimensions32 × 120 ft
Lot shapeRectangular
Transit-oriented potential (Bill 47 / TOA)
Transit areaTier 3within 800 m of a station
Max density3 FAR
Max height8 storeys
Est. buildable~11,378 sqft
Nearest stationKing Edward Station647 m away
Within a provincially designated Transit-Oriented Area, this lot may support up to 3 FAR / 8 storeys regardless of base zoning. Provincial minimums and approximate — municipal rezoning, servicing and parking standards still apply.
Approximate lot lines (ParcelMap BC)
Zoning, lot dimensions and grade are approximate, from public data, and for reference only — verify with the City / Township of Langley before relying on them.
Monthly Cost Calculator
Estimated monthly cost$22,408
Mortgage payment$21,173
Property tax$775
Home insurance$460
Partner Rates Available
Contact us for preferred mortgage rates
Monthly cost
Estimated monthly$22,408
$3,899,900$5,299,900
20%50%
2.89%6.89%
5 years30 years
$7,402/yr$11,202/yr
$365/mo$555/mo
An estimate only. Canadian semi-annual compounding; excludes utilities, closing costs and BC property transfer tax.
5-year fixed, as of Nov 5

 1 / 40 photos