
 1 / 40 photos






About This Property
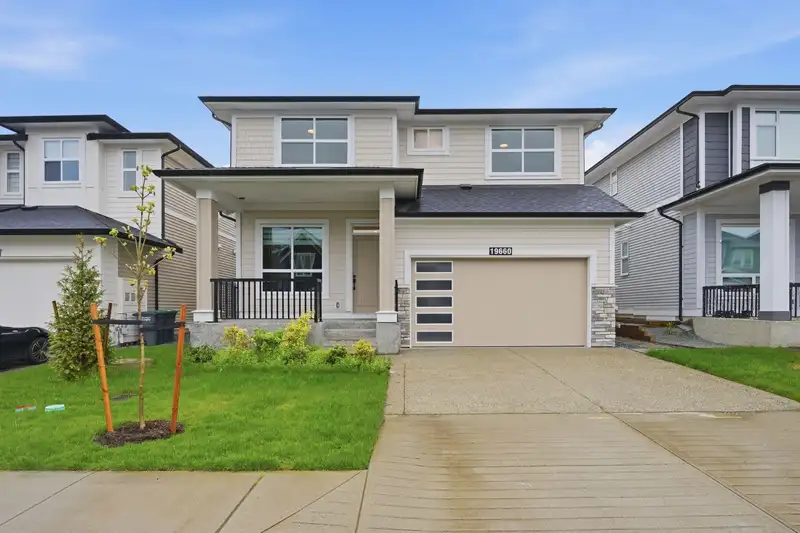
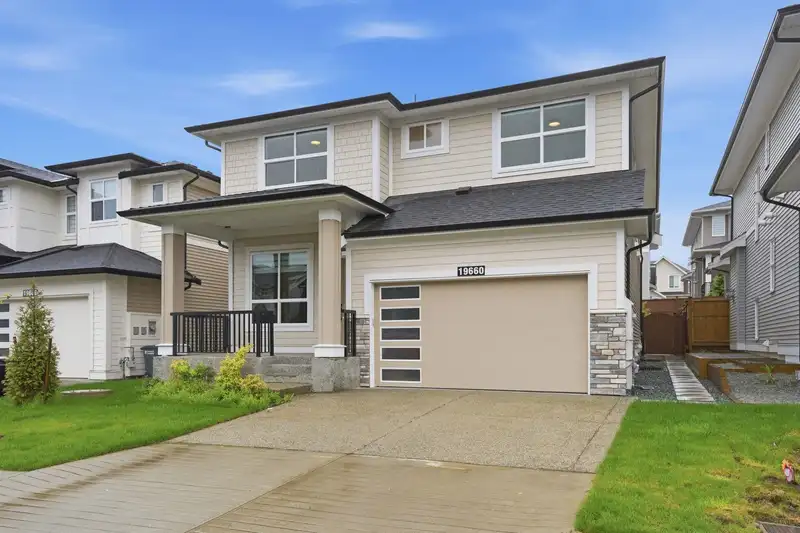
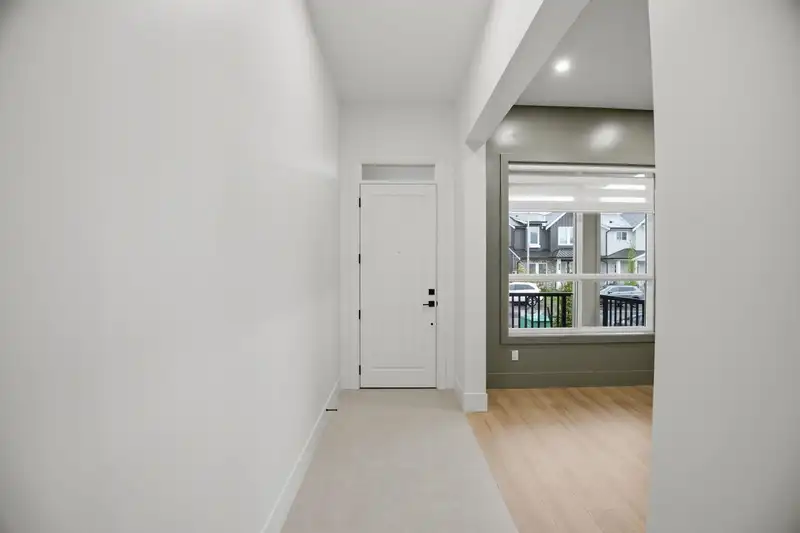
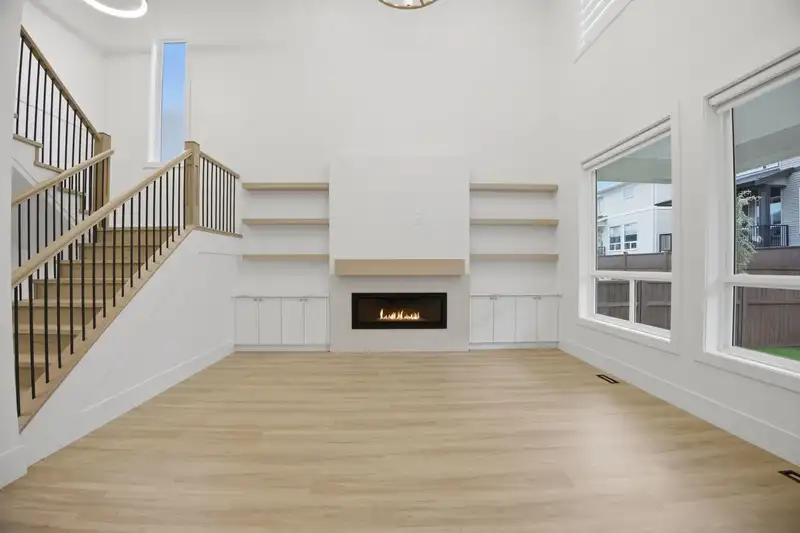
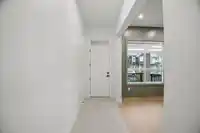
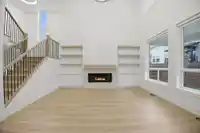
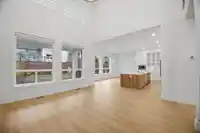
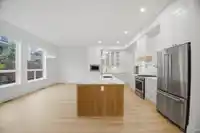
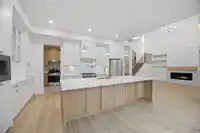
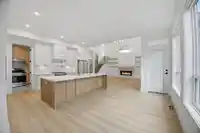
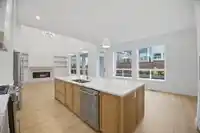
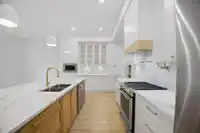
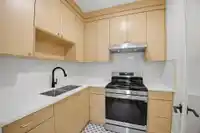
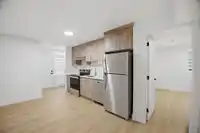
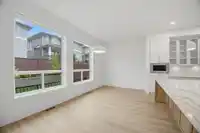
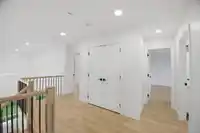
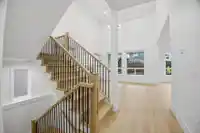
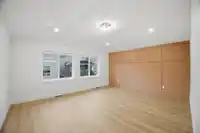
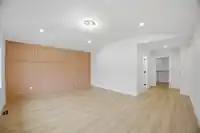
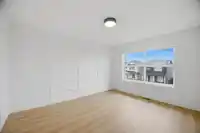
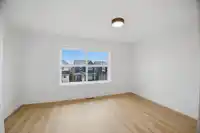
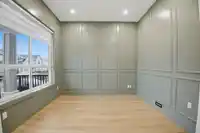
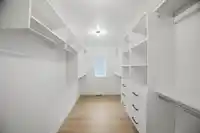
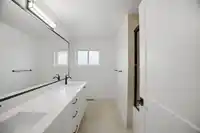
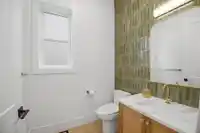
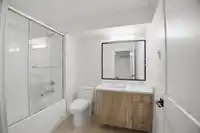
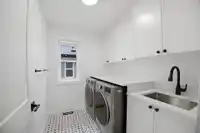
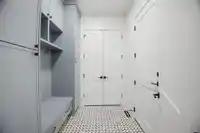
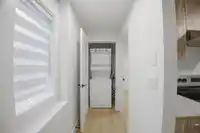
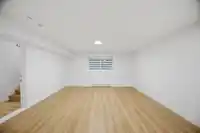
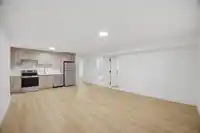
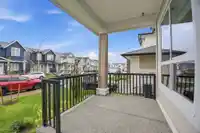
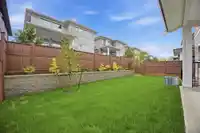
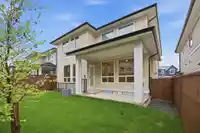
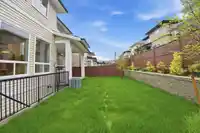
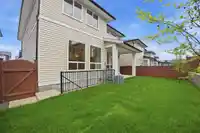
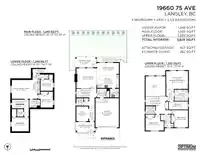
Stunning 6 bed, 4 bath home in the heart of Willoughby Heights. This beautifully designed residence features an open-to-below family room, creating a bright and airy living space with vaulted ceilings. Enjoy a chef-inspired kitchen with large island plus a fully equipped spice kitchen. Upstairs offers a luxurious primary suite with spa-like ensuite and…
Property Details
School Catchment
Neighbourhood
Source: Statistics Canada, Census of Population, 2021. Reproduced and distributed on an "as is" basis with the permission of Statistics Canada.
Sales History
| Date | Sale Price |
|---|---|
| Jul 29, 2025 | $1,900,000 |
| Jan 25, 2024 | $960,000 |
Source: BC Assessment (public records).
Location
Land & Development
Ground drops about 3.4 m across the lot, side to side (23.9% grade).
Under BC's Small-Scale Multi-Unit Housing rules, this single-family lot may permit up to 4 units. These are the provincial minimums and approximate — local bylaw, servicing and lot conditions apply.
Zoning, lot dimensions and grade are approximate, from public data, and for reference only — verify with the City / Township of Langley before relying on them.
Recent nearby sales
Sold prices are available to registered users. Log in to see what these sold for.
Mortgage Calculator
Similar Listings Nearby
19619 75 AVENUE
7545 197A STREET
19748 74A AVENUE
19756 74A AVENUE
19664 76A AVENUE
19650 73A AVENUE
19671 76A AVENUE
19667 76B AVENUE
19914 73A AVENUE
7260 197 STREET
7260 196 STREET
7020 195A STREET