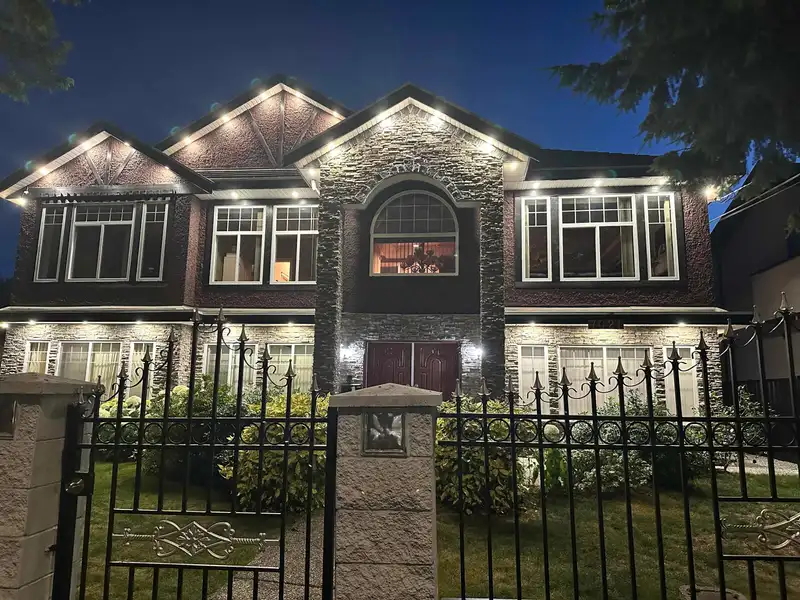
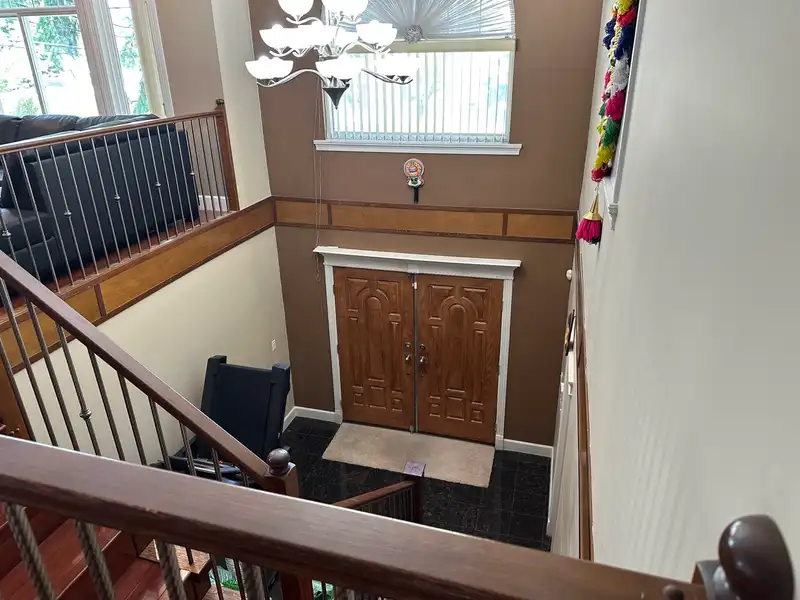
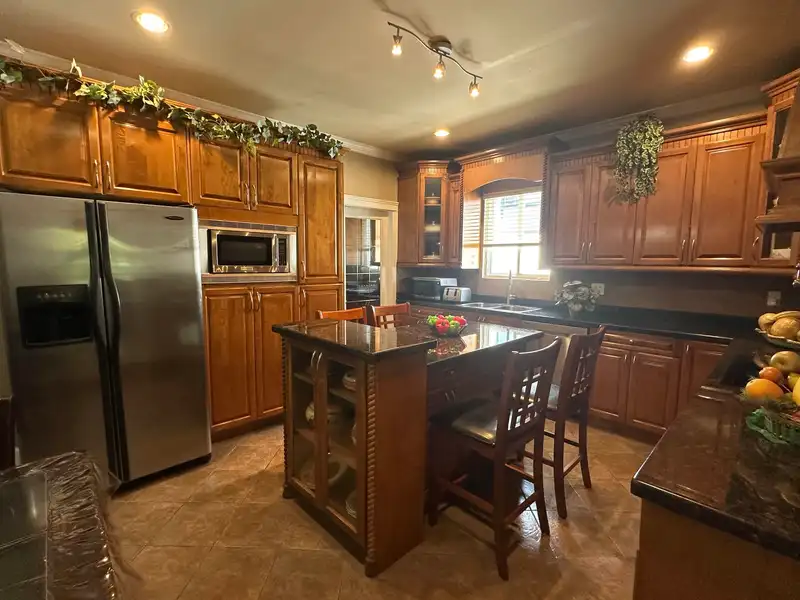
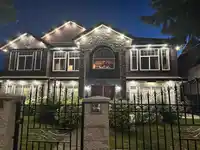
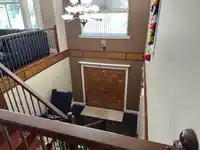
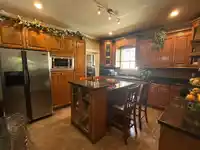
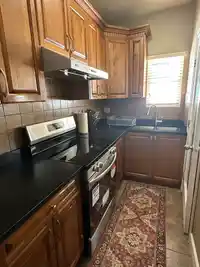
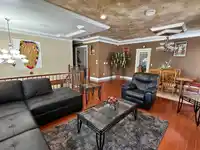
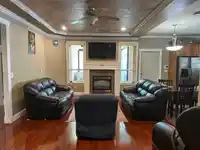
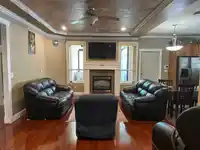
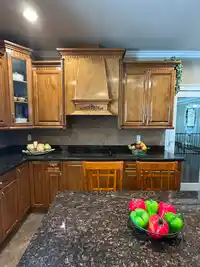
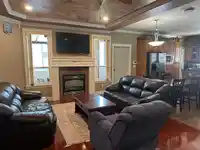
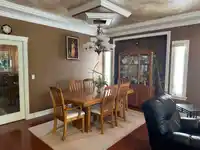
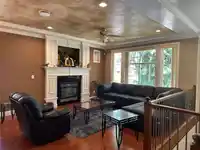
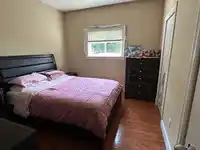
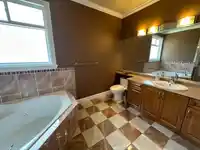
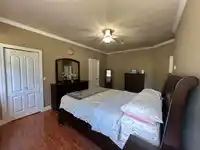
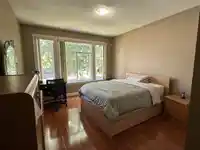
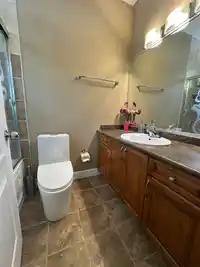
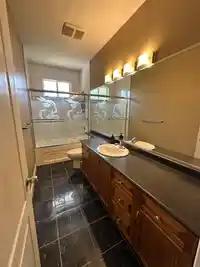
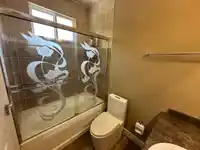
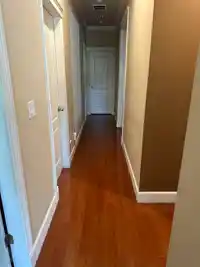
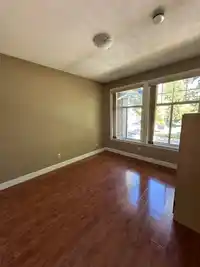
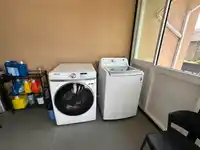
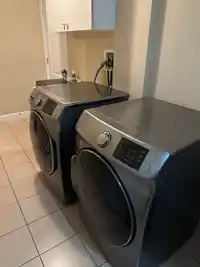
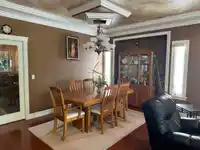
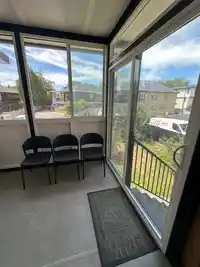
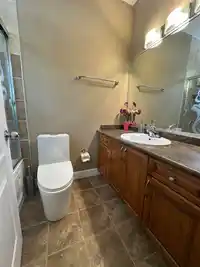
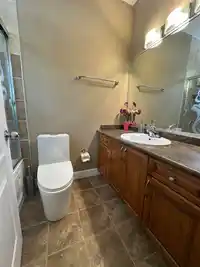
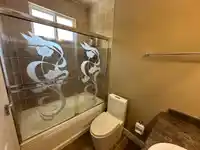
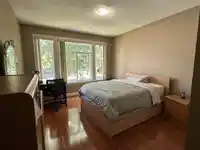
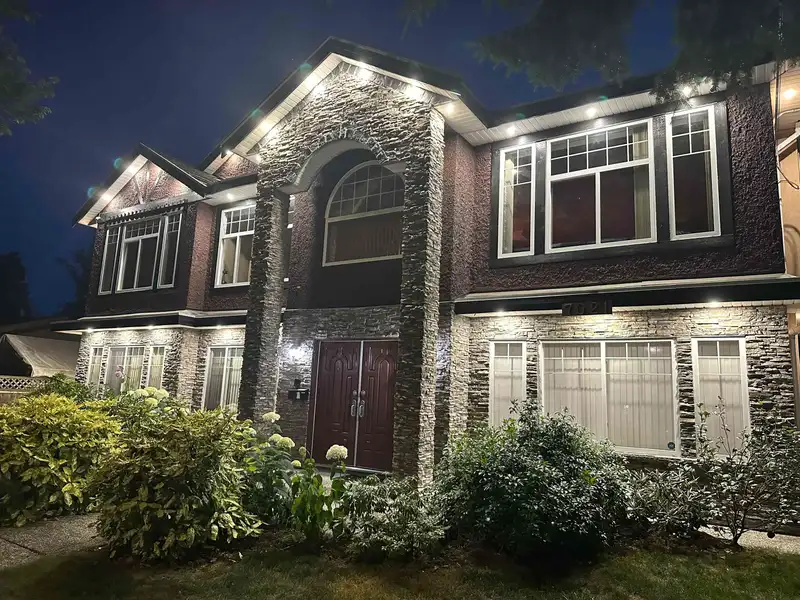
9 bedrooms basement house 0n 7200 sq.ft lot. Custom built. 4 bedrooms on main floor plus sunroom on the main floor. 3 full washrooms and 2 kitchens (main and Spicy). 9 feet ceiling. central vacuum system. AC, Surveillance Camera. Separate Laundry for Tenants. Security Alarm, fully fenced and gated front and back yard. Close to both level of schools, bus…
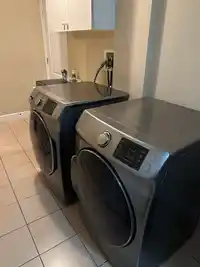
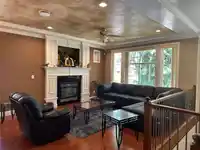
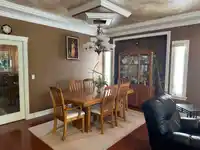
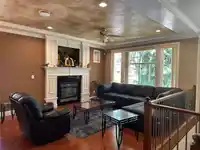
9 bedrooms basement house 0n 7200 sq.ft lot. Custom built. 4 bedrooms on main floor plus sunroom on the main floor. 3 full washrooms and 2 kitchens (main and Spicy). 9 feet ceiling. central vacuum system. AC, Surveillance Camera. Separate Laundry for Tenants. Security Alarm, fully fenced and gated front and back yard. Close to both level of schools, bus service, shopping mall, close to newton rec centre. Easy access to all major routes. Two bedroom suite plus 2 bedroom and 1 bedroom potential for mortgage helper (unauthorized). Back lane access.
Features
Garage Double
Room measurements22 rooms▸
Living RoomMain · 13'4 × 15'
Dining RoomMain · 10' × 13'4
KitchenMain · 13' × 13'
Family RoomMain · 13' × 20'
Wok KitchenMain · 5' × 9'
PantryMain · 5' × 5'
Primary BedroomMain · 12'4 × 13'4
Primary BedroomMain · 12' × 18'
BedroomMain · 12' × 12'4
BedroomMain · 10'8 × 12'
LaundryMain · 10'3 × 16'5
Living RoomBsmt · 12' × 13'
KitchenBsmt · 9' × 13'
BedroomBsmt · 10' × 12'
BedroomBsmt · 10'8 × 11'4
BedroomBsmt · 10' × 15'
KitchenBsmt · 7' × 10'8
BedroomBsmt · 9' × 12'
BedroomBsmt · 9' × 10'
Living RoomBsmt · 12'8 × 11'7
KitchenBsmt · 7' × 12'6
BedroomBsmt · 10' × 10'
Floor plan
🔍 Tap to zoom
Pinch or scroll to zoom · drag to pan · double-tap to reset
Property Details
MLS NumberR3111755
Property TypeSingle Family Residence
Bedrooms10
Bathrooms6
Square Feet4,142
Lot Size7,227 sqft
Year Built2006
HeatingHot Water
Days on Market166
StatusActive
Listed BySutton Premier Realty
School Catchment
ElementaryW.E. Kinvig
SecondaryPrincess Margaret
Neighbourhood
Highlighted area = this home's census tract (StatCan), the boundary the neighbourhood stats describe.
$1,000,000Median home value
$84,000Median household income
42.7%Owner-occupied
16.7%Single-detached homes
3.4Avg household size
33.6Median age
27.2%Bachelor's degree or higher (25-64)
43.4%Commute under 30 min
75.9%Drive to work
46.4%Foreign-born residents
6,246Neighbourhood population
Age
Under 1517.6%
15 to 6470.3%
65 and over12.1%
Household size
1 person17.5%
221.9%
317.3%
417%
5 or more26.3%
Language spoken at home
41.2% Punjabi mother tongue
English30.1%
English + other7.7%
Hindi2.7%
Spanish2.3%
Urdu2.3%
Arabic1.9%
All others11.8%
Mother tongue, share of 6,250 residents.
Source: Statistics Canada, Census of Population, 2021. Reproduced and distributed on an "as is" basis with the permission of Statistics Canada.
Land & Development
Lot size7,147 sqft
Lot dimensions62 × 118 ft
Lot shapeRectangular
Gradeflat
Essentially flat lot (about 0.5 m of relief corner to corner).
Approximate lot lines (ParcelMap BC)
Zoning, lot dimensions and grade are approximate, from public data, and for reference only — verify with the City / Township of Langley before relying on them.
Recent nearby sales
Sold prices are available to registered users. Log in to see what these sold for.

 1 / 33 photos