Welcome to spacious family home in the desirable West Newton area, situated on a quiet dead-end street. Set on a 6,200 sq.ft. lot, this approx. 4,300 sq.ft. home offers a double garage, long driveway with parking for up to 7 vehicles, and excellent functionality. The upper level features 4 bedrooms and 3 full bathrooms. Main floor boasts hardwood flooring,…
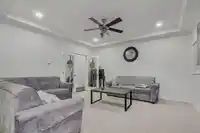
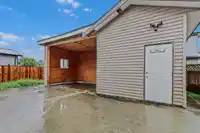
Welcome to spacious family home in the desirable West Newton area, situated on a quiet dead-end street. Set on a 6,200 sq.ft. lot, this approx. 4,300 sq.ft. home offers a double garage, long driveway with parking for up to 7 vehicles, and excellent functionality. The upper level features 4 bedrooms and 3 full bathrooms. Main floor boasts hardwood flooring, fireplace, granite entry, living/dining areas, main kitchen plus spice kitchen with granite countertops and stainless-steel appliances. Den and additional room offer suite potential. Primary bedroom includes fireplace, jacuzzi tub, separate shower and double sinks. Fully walk-out basement features two suites (2+1 bedrooms). Close to École Gabrielle-Roy and all levels of schools, shopping, transit and amenities. Call to book your viewing.
Features
Guest Suite
Private Yard
Garage Double
Open
Guest
Front Access
Concrete
Garage Door Opener
Shopping Nearby
Room measurements21 rooms▸
Living RoomMain · 12'2 × 11'6
Dining RoomMain · 10'1 × 17'10
KitchenMain · 20'6 × 13'
Wok KitchenMain · 5'8 × 12'
Family RoomMain · 15' × 14'9
BedroomMain · 11' × 11'3
BedroomMain · 7'2 × 15'8
Primary BedroomAbove · 15'2 × 14'10
Walk-In ClosetAbove · 5' × 9'2
BedroomAbove · 11'4 × 15'5
BedroomAbove · 10'2 × 12'6
BedroomAbove · 9'3 × 11'3
Living RoomBsmt · 15' × 15'5
KitchenBsmt · 7' × 15'
BedroomBsmt · 12' × 12'4
BedroomBsmt · 10' × 11'6
Living RoomBsmt · 13' × 15'
KitchenBsmt · 6' × 13'
BedroomBsmt · 10'4 × 12'6
LaundryBsmt · 5' × 12'
FoyerMain · 5' × 21'
Floor plan
🔍 Tap to zoom
Pinch or scroll to zoom · drag to pan · double-tap to reset
Property Details
MLS NumberR3158936
Property TypeSingle Family Residence
Bedrooms9
Bathrooms6
Square Feet3,892
Lot Size6,171 sqft
Year Built2006
Parking Spaces2
HeatingBaseboard, Hot Water, Natural Gas
Days on Market66
StatusActive
Listed ByYPA Your Property Agent
School Catchment
ElementaryW.E. Kinvig
SecondaryPrincess Margaret
Neighbourhood
Highlighted area = this home's census tract (StatCan), the boundary the neighbourhood stats describe.
$1,000,000Median home value
$84,000Median household income
42.7%Owner-occupied
16.7%Single-detached homes
3.4Avg household size
33.6Median age
27.2%Bachelor's degree or higher (25-64)
43.4%Commute under 30 min
75.9%Drive to work
46.4%Foreign-born residents
6,246Neighbourhood population
Age
Under 1517.6%
15 to 6470.3%
65 and over12.1%
Household size
1 person17.5%
221.9%
317.3%
417%
5 or more26.3%
Language spoken at home
41.2% Punjabi mother tongue
English30.1%
English + other7.7%
Hindi2.7%
Spanish2.3%
Urdu2.3%
Arabic1.9%
All others11.8%
Mother tongue, share of 6,250 residents.
Source: Statistics Canada, Census of Population, 2021. Reproduced and distributed on an "as is" basis with the permission of Statistics Canada.
Sales History
Date
Sale Price
Mar 7, 2025
$2,000,000
Source: BC Assessment (public records).
Land & Development
Lot size6,120 sqft
Lot dimensions68 × 151 ft
Lot shapeIrregular
Approximate lot lines (ParcelMap BC)
Zoning, lot dimensions and grade are approximate, from public data, and for reference only — verify with the City / Township of Langley before relying on them.
Recent nearby sales
Sold prices are available to registered users. Log in to see what these sold for.

 1 / 37 photos