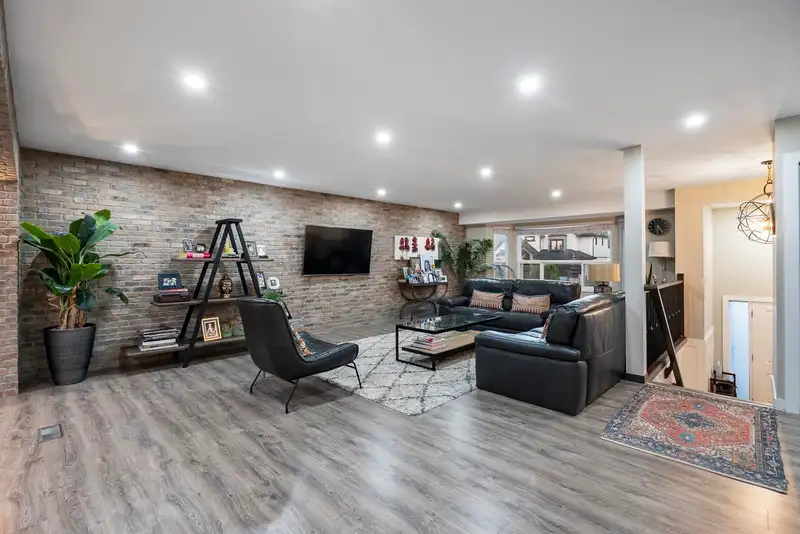
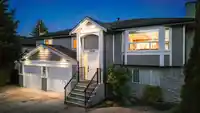
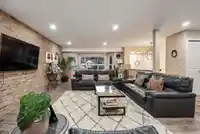
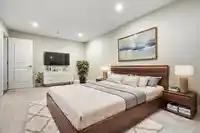
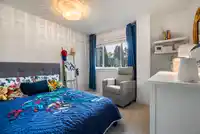
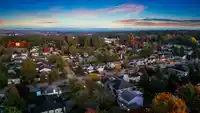
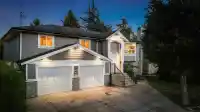
Discover the perfect home for multi-generational living, fully renovated, where thoughtful design and modern updates bring everyone together. The main home offers 3 spacious beds and 2 baths upstairs, showcasing quality craftsmanship throughout. The inviting living area features a timeless brick feature wall and archway, complete with a built-in bar,…
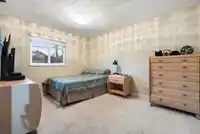
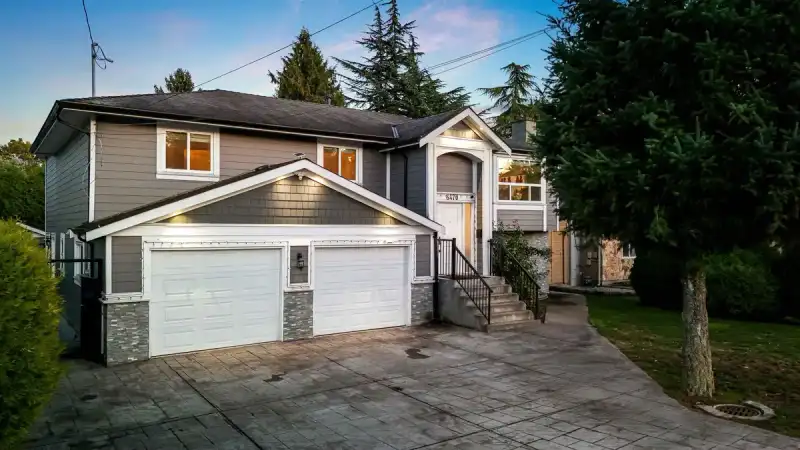
Discover the perfect home for multi-generational living, fully renovated, where thoughtful design and modern updates bring everyone together. The main home offers 3 spacious beds and 2 baths upstairs, showcasing quality craftsmanship throughout. The inviting living area features a timeless brick feature wall and archway, complete with a built-in bar, creating the perfect setting for entertaining or cozy evenings in. The lower level offers incredible flexibility with two self-contained basement suites — a renovated 2 bedroom suite and a 1 bedroom suite, ideal for extended family or as a mortgage helper. Outside, you’ll find a newly finished driveway and a large, flat rectangular backyard, offering plenty of space for play, gardening, or future outdoor projects.
Features
Balcony
Garage Double
Shopping Nearby
Room measurements17 rooms▸
FoyerMain · 10'9 × 6'11
Living RoomMain · 27'11 × 19'5
Dining RoomMain · 13'4 × 12'1
KitchenMain · 13'4 × 12'9
Wok KitchenMain · 13'4 × 5'0
Bar RoomMain · 10'10 × 5'5
Primary BedroomMain · 23'2 × 10'11
BedroomMain · 12'5 × 10'11
BedroomMain · 9'5 × 10'3
Family RoomBelow · 13'3 × 17'0
KitchenBelow · 13'4 × 12'4
BedroomBelow · 14'8 × 12'0
BedroomBelow · 12'7 × 9'2
LaundryBelow · 6'8 × 8'2
Living RoomBsmt · 10'3 × 13'3
KitchenBsmt · 5'10 × 13'3
BedroomBsmt · 11'7 × 11'1
Floor plan
🔍 Tap to zoom
Pinch or scroll to zoom · drag to pan · double-tap to reset
Property Details
MLS NumberR3157420
Property TypeSingle Family Residence
Bedrooms6
Bathrooms4
Square Feet3,516
Lot Size7,104 sqft
Year Built1981
Parking Spaces2
HeatingElectric, Forced Air
Days on Market65
StatusActive
Listed ByEngel & Volkers Vancouver (Branch)
School Catchment
ElementaryMartha Jane Norris
SecondaryTamanawis
Neighbourhood
Highlighted area = this home's census tract (StatCan), the boundary the neighbourhood stats describe.
$1,100,000Median home value
$110,000Median household income
69.1%Owner-occupied
50.6%Single-detached homes
3.9Avg household size
35.6Median age
26.4%Bachelor's degree or higher (25-64)
53.7%Commute under 30 min
83.7%Drive to work
51.4%Foreign-born residents
7,002Neighbourhood population
Age
Under 1516.1%
15 to 6469.9%
65 and over14%
Household size
1 person9.3%
220.2%
316.6%
421.1%
5 or more32.9%
Language spoken at home
54.7% Punjabi mother tongue
English23.5%
English + other7.8%
Hindi3%
Urdu1.9%
Tagalog1.7%
Spanish1.2%
All others6.2%
Mother tongue, share of 6,950 residents.
How this pocket differs
notably fewer people living alone than West Newton 9.3% vs 14.6%
more 5+ person households than West Newton 32.9% vs 27.4%
fewer Hindi speakers than West Newton 3% vs 3.8%
Median household income is higher than Metro Vancouver $110,000 vs $90,000
Source: Statistics Canada, Census of Population, 2021. Reproduced and distributed on an "as is" basis with the permission of Statistics Canada.
Land & Development
Lot size7,050 sqft
Lot dimensions62 × 114 ft
Lot shapeRectangular
Gradegentle
Ground drops about 0.5 m from front to back (2.6% grade).
Approximate lot lines (ParcelMap BC)
Zoning, lot dimensions and grade are approximate, from public data, and for reference only — verify with the City / Township of Langley before relying on them.
Recent nearby sales
Sold prices are available to registered users. Log in to see what these sold for.

 1 / 30 photos