
 1 / 40 photos



















About This Property
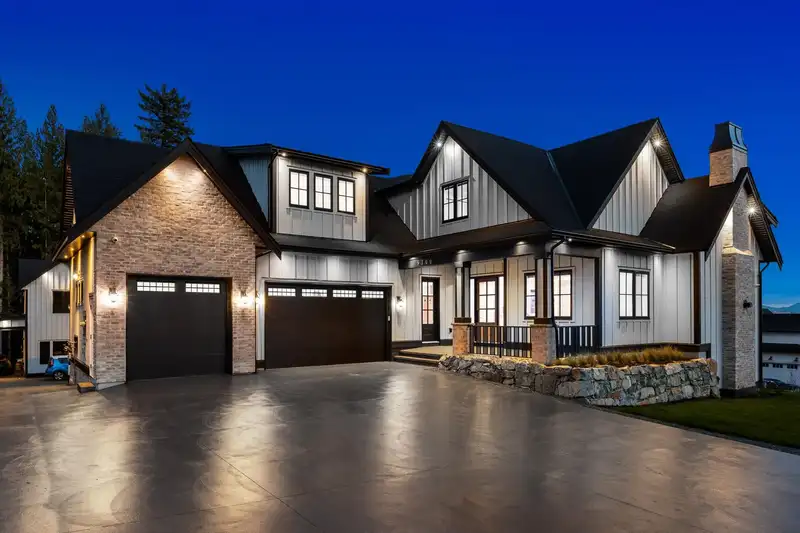
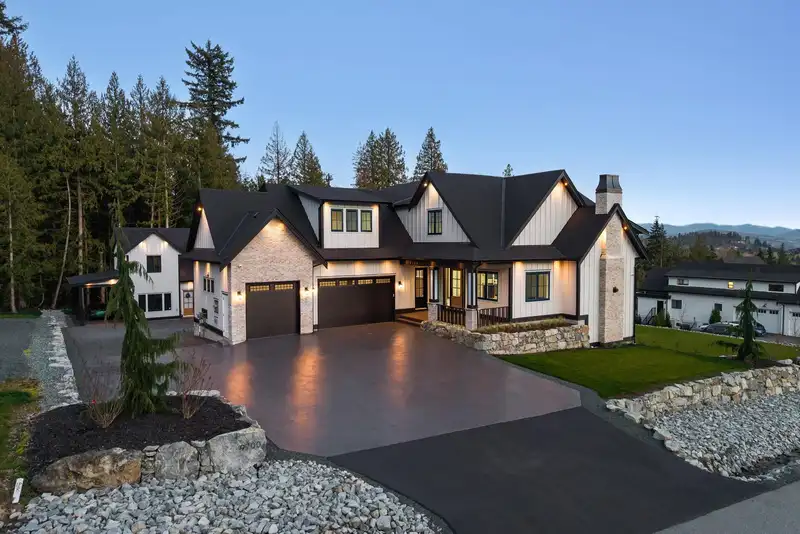
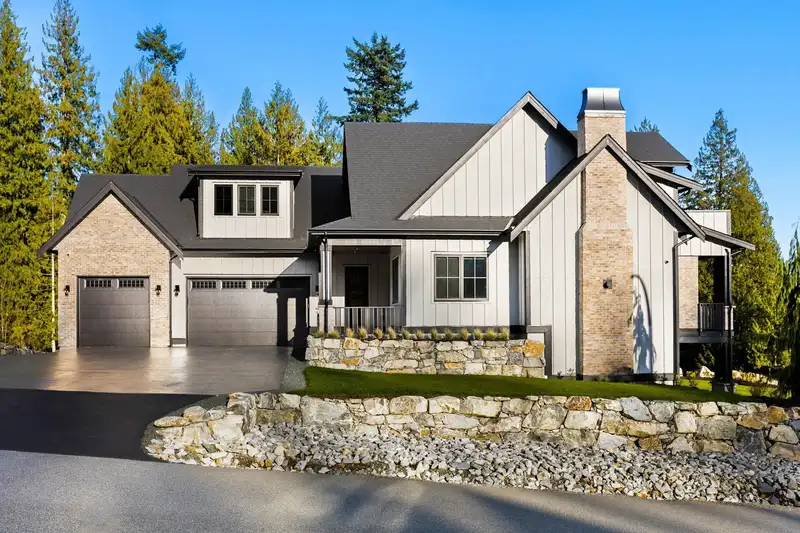
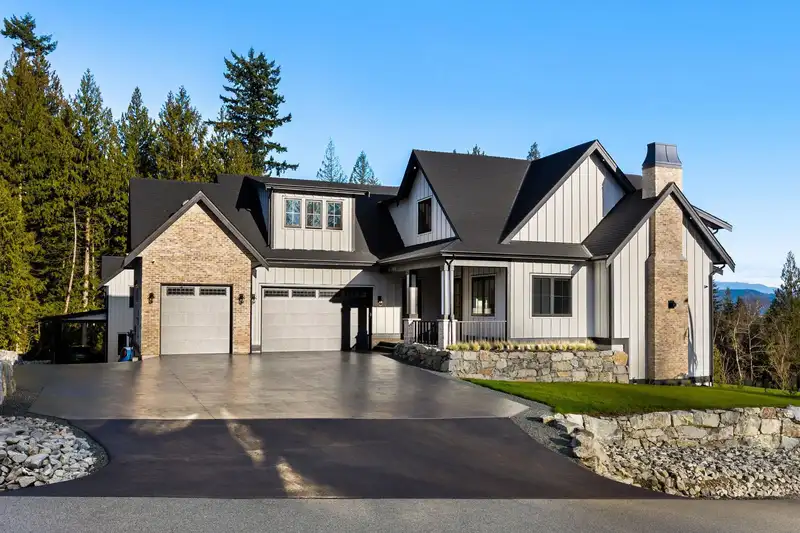
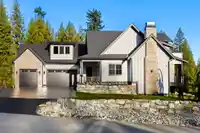
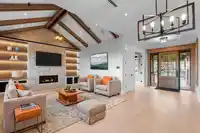
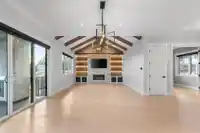
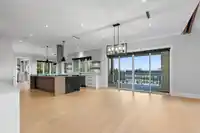
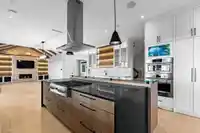
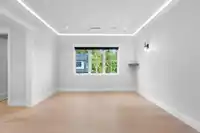
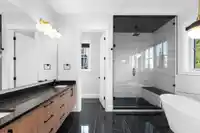
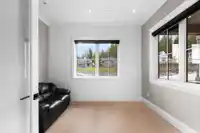
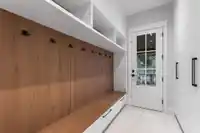
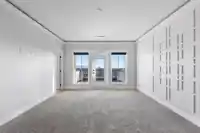
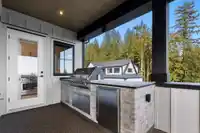
Located in the prestigious Raven’s Creek community, this custom-built estate sits on a 1.73-acre lot, offering privacy, space, and beautiful natural surroundings just minutes from both town and nature.This brand new 2-storey home with a basement and separate carriage house is designed for multi-generational living and flexibility. Inside, features include…
Features
Property Details
School Catchment
Neighbourhood
Age
- Under 1520.3%
- 15 to 6466.6%
- 65 and over13.1%
Household size
- 1 person11.8%
- 226.9%
- 317.2%
- 419%
- 5 or more25.1%
Language spoken at home
76% English mother tongue
Mother tongue, share of 8,295 residents.
How this pocket differs
- notably fewer people living alone than Mission BC 11.8% vs 20.1%
- notably more 5+ person households than Mission BC 25.1% vs 15.8%
- notably more Punjabi speakers than Mission BC 14% vs 7.9%
- Median household income is higher than Abbotsford-Mission $123,000 vs $91,000
Source: Statistics Canada, Census of Population, 2021. Reproduced and distributed on an "as is" basis with the permission of Statistics Canada.
Land & Development
Zoning, lot dimensions and grade are approximate, from public data, and for reference only — verify with the City / Township of Langley before relying on them.
Recent nearby sales
Sold prices are available to registered users. Log in to see what these sold for.
Monthly Cost Calculator
An estimate only. Canadian semi-annual compounding; excludes utilities, closing costs and BC property transfer tax. 5-year fixed, as of Sep 23
Similar Listings Nearby
33449 RICHARDS AVENUE
9228 BODNER TERRACE
33875 RICHARDS AVENUE
33470 IHLES AVENUE
33506 IHLES AVENUE
9138 CEDAR STREET
33496 IHLES AVENUE
34328 WHITE AVENUE
34088 YORK AVENUE
32276 SILVER CREEK DRIVE
10062 CHARLONG TERRACE
7876-7888 HORNE STREET