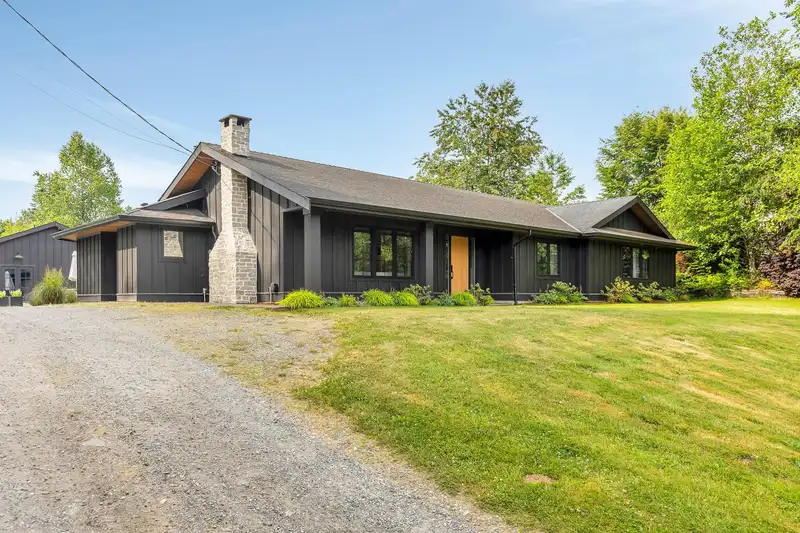
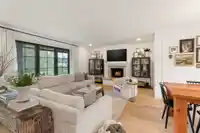
Stunning 2.94-acre fully renovated gated home in Mission’s Cedar Valley. Significant investment into high-quality renovations throughout. Modern rancher offers 5 beds, 4 baths, and 3,400 sqft of refined living with a chef’s kitchen, hidden pantry, and open-concept layout with wood-burning fireplace leading to a private courtyard with fire pit. Features…
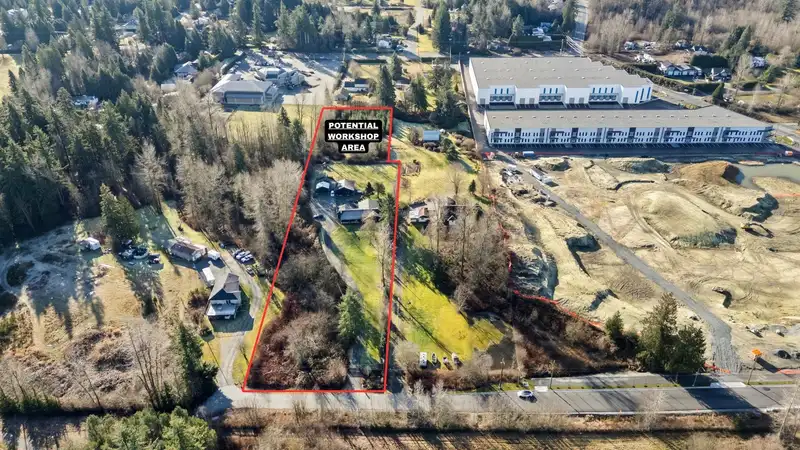
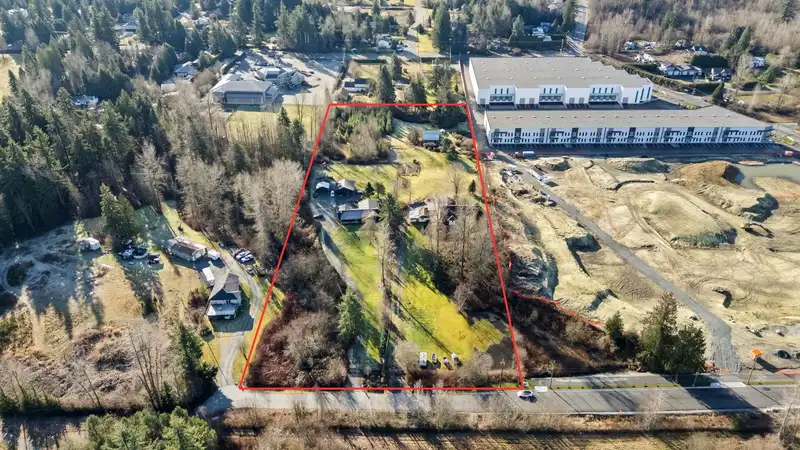
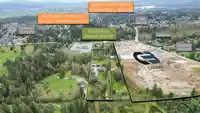
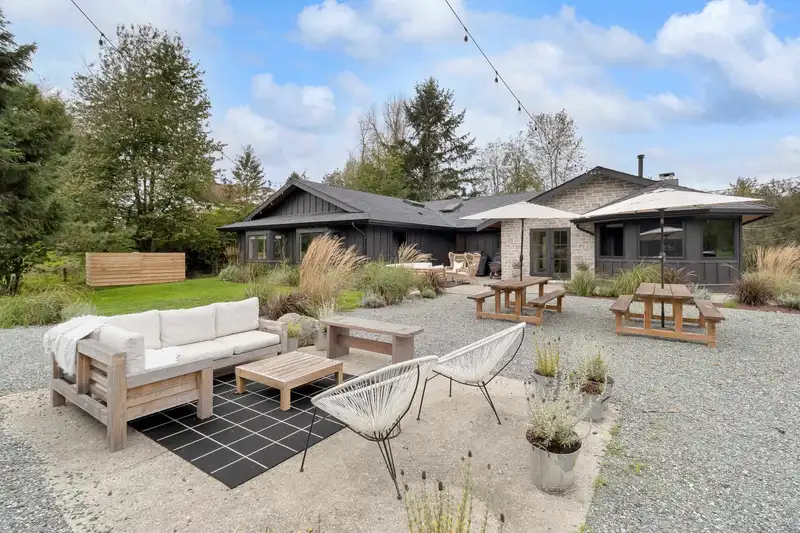
Stunning 2.94-acre fully renovated gated home in Mission’s Cedar Valley. Significant investment into high-quality renovations throughout. Modern rancher offers 5 beds, 4 baths, and 3,400 sqft of refined living with a chef’s kitchen, hidden pantry, and open-concept layout with wood-burning fireplace leading to a private courtyard with fire pit. Features whiskey/cigar lounge, coffee bar, and spacious bedrooms. Detached multi-use building includes golf simulator, gym, bar/lounge, flex space with an EV charging attached, and double garage. Flat, usable acreage with gated access and ample parking. Located within Cedar Valley employment lands with surrounding properties rezoned industrial, offering future development potential and strong long-term upside. Can be sold with neighbouring properties
Features
Private Yard
Detached
Open
Gravel
Room measurements18 rooms▸
Living RoomMain · 16'0 × 12'8
Dining RoomMain · 11'8 × 11'7
Bar RoomMain · 11'3 × 6'1
KitchenMain · 11'4 × 10'0
PantryMain · 5'0 × 4'0
Wine RoomMain · 11'3 × 10'9
Mud RoomMain · 6'0 × 9'10
FoyerMain · 9'5 × 8'4
Primary BedroomMain · 15'4 × 20'1
Walk-In ClosetMain · 10'6 × 6'0
BedroomMain · 11'10 × 12'0
BedroomMain · 15'0 × 12'10
BedroomMain · 13'2 × 14'4
BedroomMain · 13'3 × 14'3
Walk-In ClosetMain · 6'6 × 5'0
LaundryMain · 7'10 × 5'0
Media RoomAbv Main 2 · 26'2 × 26'3
DenAbv Main 2 · 12'0 × 9'10
Floor plan
🔍 Tap to zoom
Pinch or scroll to zoom · drag to pan · double-tap to reset
Property Details
MLS NumberR3115468
Property TypeSingle Family Residence
Bedrooms5
Bathrooms3.5
Square Feet3,399
Lot Size128,066.4 sqft
Year Built1986
Parking Spaces2
HeatingBaseboard, Forced Air
Days on Market155
StatusActive
Listed ByRE/MAX Treeland Realty
School Catchment
ElementaryAlbert McMahon Elementary
SecondaryMission Senior Secondary
Neighbourhood
Highlighted area = this home's census tract (StatCan), the boundary the neighbourhood stats describe.
$1,000,000Median home value
$123,000Median household income
83.8%Owner-occupied
74.7%Single-detached homes
3.4Avg household size
38.4Median age
16.3%Bachelor's degree or higher (25-64)
49.9%Commute under 30 min
94.7%Drive to work
19.6%Foreign-born residents
8,648Neighbourhood population
Age
Under 1520.3%
15 to 6466.6%
65 and over13.1%
Household size
1 person11.8%
226.9%
317.2%
419%
5 or more25.1%
Language spoken at home
76% English mother tongue
Punjabi14%
English + other2.1%
Spanish0.6%
Hindi0.5%
German0.5%
French0.5%
All others5.8%
Mother tongue, share of 8,295 residents.
How this pocket differs
notably fewer people living alone than Mission BC 11.8% vs 20.1%
notably more 5+ person households than Mission BC 25.1% vs 15.8%
notably more Punjabi speakers than Mission BC 14% vs 7.9%
Median household income is higher than Abbotsford-Mission $123,000 vs $91,000
Source: Statistics Canada, Census of Population, 2021. Reproduced and distributed on an "as is" basis with the permission of Statistics Canada.
Land & Development
Lot size122,389 sqft
Lot dimensions166 × 790 ft
Lot shapeRectangular
Approximate lot lines (ParcelMap BC)
Zoning, lot dimensions and grade are approximate, from public data, and for reference only — verify with the City / Township of Langley before relying on them.
Monthly Cost Calculator
Estimated monthly cost$13,002
Mortgage payment$11,331
Property tax$1,431
Home insurance$240
Partner Rates Available
Contact us for preferred mortgage rates
Monthly cost
Estimated monthly$13,002
$2,039,999$2,759,999
20%50%
3.15%7.15%
5 years30 years
$13,673/yr$20,673/yr
$190/mo$290/mo
An estimate only. Canadian semi-annual compounding; excludes utilities, closing costs and BC property transfer tax.
5-year fixed, as of Sep 25

 1 / 38 photos