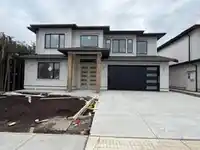
Your client will be proud to own this lovely, well planned , well built this Brand new home with total 7 bedrooms, 6 baths on fully leveled lot. Excellent location only 7 mins away from town, Hospital etc. Walking distance to school and bus service. Comes with Appliances allowances, Blinds , Quartz counter tops, Good size Spice kitchen , Efficient natural…
Your client will be proud to own this lovely, well planned , well built this Brand new home with total 7 bedrooms, 6 baths on fully leveled lot. Excellent location only 7 mins away from town, Hospital etc. Walking distance to school and bus service. Comes with Appliances allowances, Blinds , Quartz counter tops, Good size Spice kitchen , Efficient natural gas fireplace in the living room. Covered sundeck, 2 bedroom Legal suite with own Laundry. Very quiet and high efficiency Gas Furnace with Air condition unit. Over 3600sqft not included Garage. GST included in the price for more info please call L.S.
Features
Central Vacuum Roughed In
Additional Parking
Garage Double
Front Access
Concrete
Garage Door Opener
Room measurements17 rooms▸
Living RoomMain · 14'6 × 14'
Dining RoomMain · 11'6 × 11'
KitchenMain · 15' × 13'
KitchenMain · 5' × 12'
Family RoomMain · 15' × 11'6
Primary BedroomMain · 17' × 12'
BedroomMain · 11' × 10'
BedroomMain · 11' × 10'
Walk-In ClosetMain · 7' × 8'
BedroomBsmt · 11' × 14'
Family RoomBsmt · 16' × 14'
BedroomBsmt · 12'6 × 11'3
OtherBsmt · 12' × 8'
KitchenBsmt · 8' × 16'
Living RoomBsmt · 10' × 16'
BedroomBsmt · 10' × 10'
BedroomBsmt · 10' × 10'
Floor plan
🔍 Tap to zoom
Pinch or scroll to zoom · drag to pan · double-tap to reset
Property Details
MLS NumberR3090145
Property TypeSingle Family Residence
Bedrooms7
Bathrooms5.5
Square Feet3,623
Lot Size5,211 sqft
Year Built2026
Parking Spaces2
HeatingForced Air, Natural Gas
StatusClosed
Listed ByRoyal LePage Little Oak Realty
School Catchment
ElementaryAlbert McMahon Elementary
SecondaryMission Senior Secondary
Neighbourhood
Highlighted area = this home's census tract (StatCan), the boundary the neighbourhood stats describe.
$1,000,000Median home value
$123,000Median household income
83.8%Owner-occupied
74.7%Single-detached homes
3.4Avg household size
38.4Median age
16.3%Bachelor's degree or higher (25-64)
49.9%Commute under 30 min
94.7%Drive to work
19.6%Foreign-born residents
8,648Neighbourhood population
Age
Under 1520.3%
15 to 6466.6%
65 and over13.1%
Household size
1 person11.8%
226.9%
317.2%
419%
5 or more25.1%
Language spoken at home
76% English mother tongue
Punjabi14%
English + other2.1%
Spanish0.6%
Hindi0.5%
German0.5%
French0.5%
All others5.8%
Mother tongue, share of 8,295 residents.
How this pocket differs
notably fewer people living alone than Mission BC 11.8% vs 20.1%
notably more 5+ person households than Mission BC 25.1% vs 15.8%
notably more Punjabi speakers than Mission BC 14% vs 7.9%
Median household income is higher than Abbotsford-Mission $123,000 vs $91,000
Source: Statistics Canada, Census of Population, 2021. Reproduced and distributed on an "as is" basis with the permission of Statistics Canada.
Land & Development
Lot size5,213 sqft
Lot dimensions54 × 96 ft
Lot shapeRectangular
Approximate lot lines (ParcelMap BC)
Zoning, lot dimensions and grade are approximate, from public data, and for reference only — verify with the City / Township of Langley before relying on them.
Monthly Cost Calculator
Estimated monthly cost$6,559
Mortgage payment$6,241
Property tax$183
Home insurance$135
Partner Rates Available
Contact us for preferred mortgage rates
Monthly cost
Estimated monthly$6,559
$1,154,900$1,564,900
9%50%
2.86%6.86%
5 years30 years
$1,747/yr$2,647/yr
$105/mo$165/mo
An estimate only. Canadian semi-annual compounding; excludes utilities, closing costs and BC property transfer tax.
5-year fixed, as of Aug 21

 1 / 24 photos