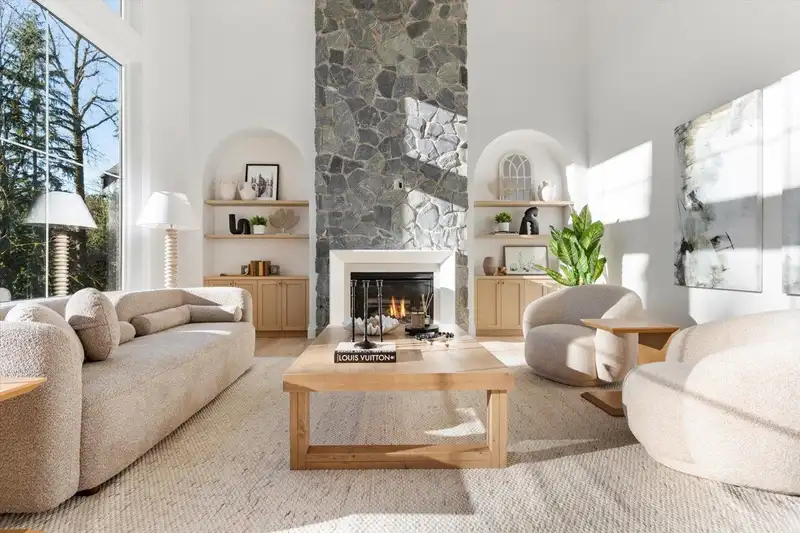
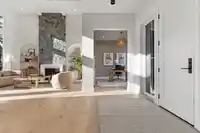
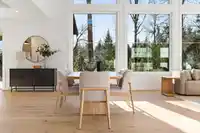
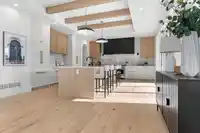
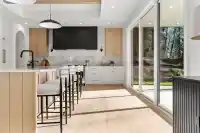
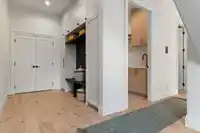
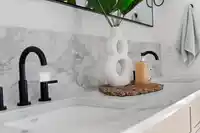
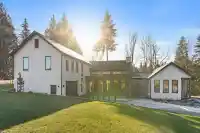
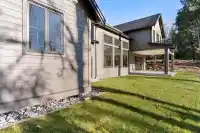
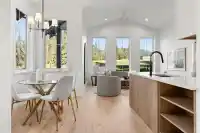
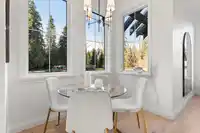
Stunning BRAND NEW multi-generational home with cul-de-sac location at the Plateau Estates with southern exposure backing onto green space near Silver Creek. Thoughtfully designed multi-generational home w/ true side-by-side living. Parents can enjoy separate main flr living w/ their own garage, 2 bedrooms, no stairs, full kitchen and open living space.…
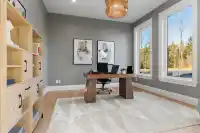
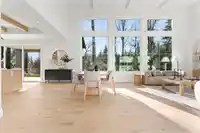
Stunning BRAND NEW multi-generational home with cul-de-sac location at the Plateau Estates with southern exposure backing onto green space near Silver Creek. Thoughtfully designed multi-generational home w/ true side-by-side living. Parents can enjoy separate main flr living w/ their own garage, 2 bedrooms, no stairs, full kitchen and open living space. Ideal for extended family or rental income. Main dwelling features cathedral ceilings w/ beautiful natural light, large office, custom archways, & large open kitchen / family rm to anchor the main living space. Upper flr offers 4 beds incl spacious primary w/ 2 WICs, spa-like ensuite & private balcony, plus 3 more beds & family bath. Full 2/5/10 year warranty, private gated entry sub-division developed by Kingma Group & ready for occupancy!
Features
Pantry
Vaulted Ceiling(s)
Balcony
Garage Double
Garage Single
Front Access
Concrete
Gated
Room measurements26 rooms▸
Porch (enclosed)Main · 6'2 × 13'1
FoyerMain · 6'7 × 13'3
OfficeMain · 12'4 × 13'4
Living RoomMain · 16'11 × 14'2
Dining RoomMain · 16'11 × 12'11
KitchenMain · 14'6 × 22'2
PantryMain · 7'10 × 6'2
PatioMain · 17'5 × 26'3
LaundryMain · 6'0 × 13'4
BedroomAbove · 17'9 × 10'11
Walk-In ClosetAbove · 5' × 7'
BedroomAbove · 15'6 × 10'11
BedroomAbove · 12'2 × 13'9
Walk-In ClosetAbove · 5'11 × 4'11
Primary BedroomAbove · 27'1 × 16'0
Walk-In ClosetAbove · 11'1 × 4'0
Walk-In ClosetAbove · 15'8 × 5'9
Porch (enclosed)Above · 8'5 × 10'10
Living RoomMain · 11'10 × 13'5
Dining RoomMain · 9'3 × 8'4
KitchenMain · 9'1 × 8'5
FoyerMain · 12'4 × 7'11
LaundryMain · 6'4 × 8'6
BedroomMain · 10'11 × 12'3
BedroomMain · 10'11 × 12'4
Walk-In ClosetMain · 5'2 × 5'5
Floor plan
🔍 Tap to zoom
Pinch or scroll to zoom · drag to pan · double-tap to reset
Property Details
MLS NumberR3167035
Property TypeSingle Family Residence
Bedrooms6
Bathrooms3.5
Square Feet4,113
Lot Size43,908.48 sqft
Year Built2025
Parking Spaces3
HeatingBaseboard, Forced Air, Natural Gas
Strata Fee$149.29/mo
Days on Market8
StatusActive
Listed ByHomelife Advantage Realty Ltd.
School Catchment
ElementaryAlbert McMahon Elementary
SecondaryMission Senior Secondary
Neighbourhood
Highlighted area = this home's census tract (StatCan), the boundary the neighbourhood stats describe.
$1,000,000Median home value
$123,000Median household income
83.8%Owner-occupied
74.7%Single-detached homes
3.4Avg household size
38.4Median age
16.3%Bachelor's degree or higher (25-64)
49.9%Commute under 30 min
94.7%Drive to work
19.6%Foreign-born residents
8,648Neighbourhood population
Age
Under 1520.3%
15 to 6466.6%
65 and over13.1%
Household size
1 person11.8%
226.9%
317.2%
419%
5 or more25.1%
Language spoken at home
76% English mother tongue
Punjabi14%
English + other2.1%
Spanish0.6%
Hindi0.5%
German0.5%
French0.5%
All others5.8%
Mother tongue, share of 8,295 residents.
How this pocket differs
notably fewer people living alone than Mission BC 11.8% vs 20.1%
notably more 5+ person households than Mission BC 25.1% vs 15.8%
notably more Punjabi speakers than Mission BC 14% vs 7.9%
Median household income is higher than Abbotsford-Mission $123,000 vs $91,000
Source: Statistics Canada, Census of Population, 2021. Reproduced and distributed on an "as is" basis with the permission of Statistics Canada.
Land & Development
Lot size205,807 sqft
Lot dimensions215 × 579 ft
Lot shapeIrregular
Approximate lot lines (ParcelMap BC)
Zoning, lot dimensions and grade are approximate, from public data, and for reference only — verify with the City / Township of Langley before relying on them.
Recent nearby sales
Sold prices are available to registered users. Log in to see what these sold for.

 1 / 40 photos