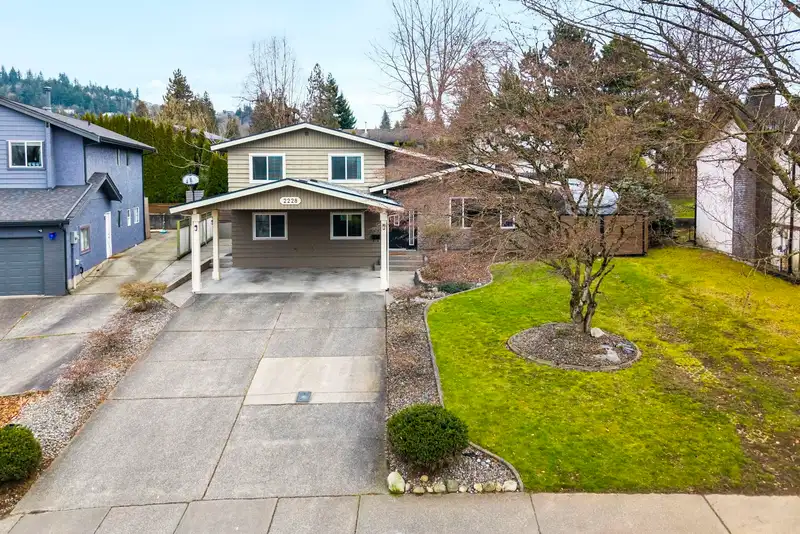
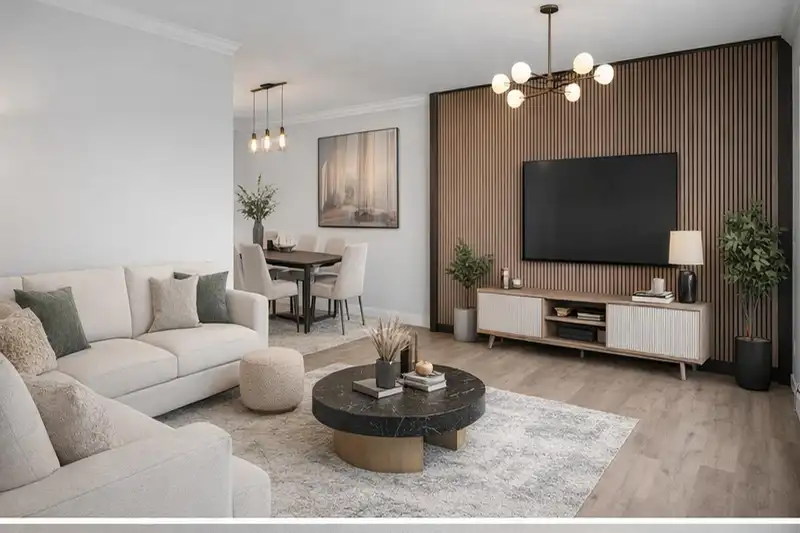
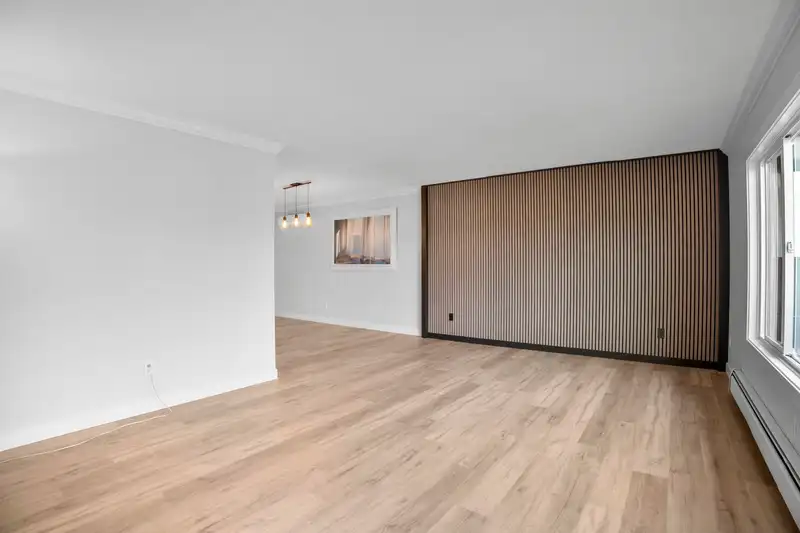
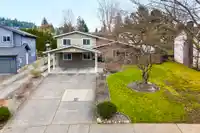
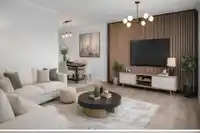
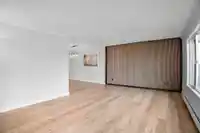
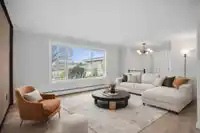
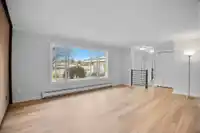
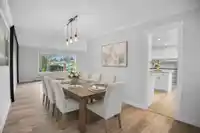
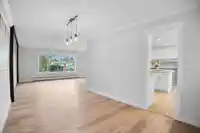
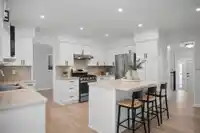
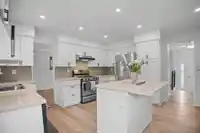
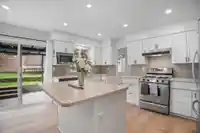
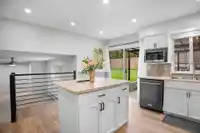
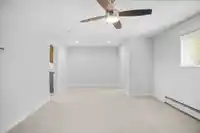
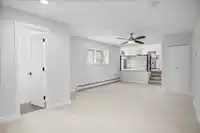
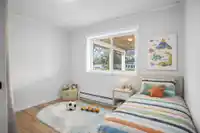
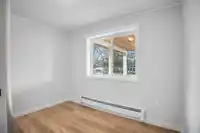
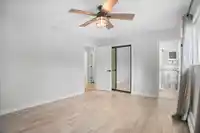
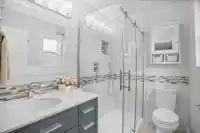
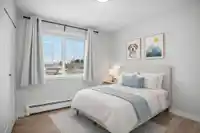
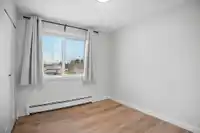
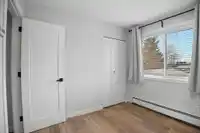
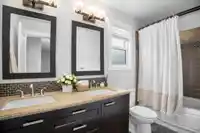
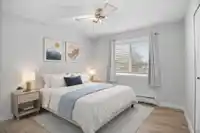
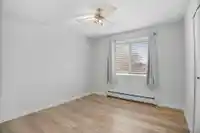
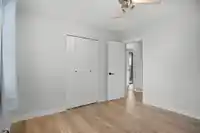
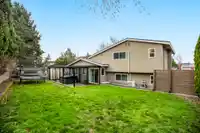
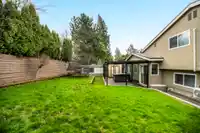
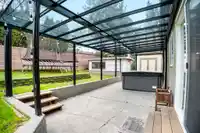
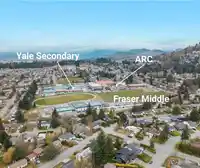
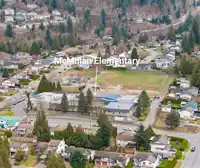
Truly turnkey and loaded with updates! This beautifully maintained home sits in one of Abbotsford’s most sought-after school catchments, a short walk to all 3 levels of school, close to all amenities and quick highway access. Featuring a brand-new roof, a new boiler system, ductless A/C, new vinyl plank floors and carpets, freshly painted, and newer windows…
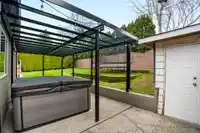
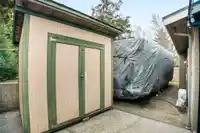
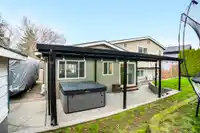
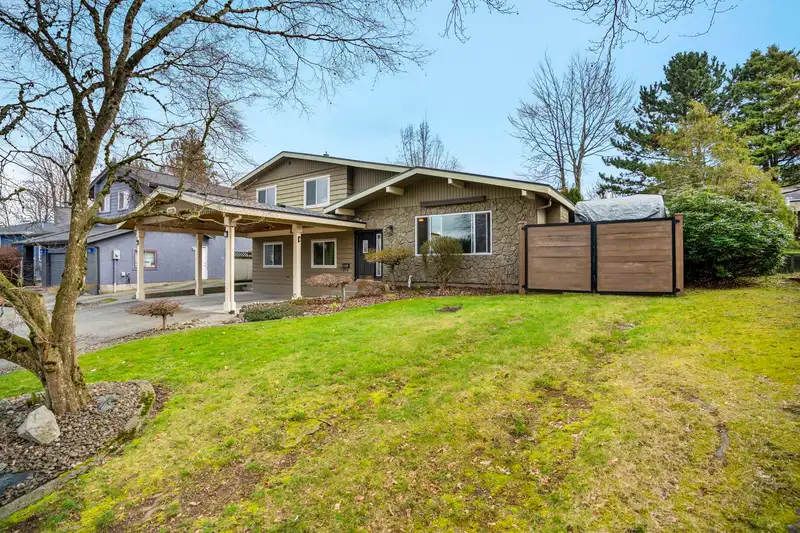
Truly turnkey and loaded with updates! This beautifully maintained home sits in one of Abbotsford’s most sought-after school catchments, a short walk to all 3 levels of school, close to all amenities and quick highway access. Featuring a brand-new roof, a new boiler system, ductless A/C, new vinyl plank floors and carpets, freshly painted, and newer windows and appliances, the upgrades are simply too many to list. Enjoy a covered patio overlooking a private, fully fenced backyard—perfect for summer evenings, pets, and entertaining family and friends. Ample storage in the detached shed, plus a backyard workshop with 220V power and RV parking. This is a rare opportunity to own a move-in-ready home in a prime location for a great price!
Features
Storage
Private Yard
Carport Multiple
Shopping Nearby
Room measurements10 rooms▸
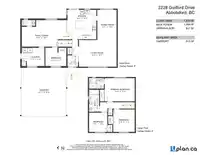
Living RoomMain · 13'1 × 18'5
BedroomMain · 8'11 × 10'3
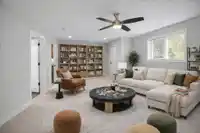
Family RoomMain · 21'9 × 13'0
KitchenMain · 14'5 × 14'5
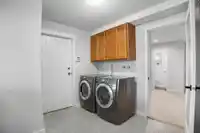
LaundryMain · 8'11 × 11'1
FoyerMain · 5'7 × 5'2
Dining RoomMain · 14'9 × 9'5
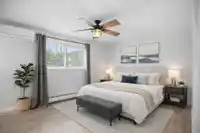
Primary BedroomAbove · 11'5 × 14'8
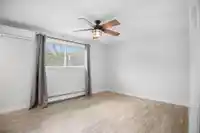
BedroomAbove · 11'0 × 10'6
BedroomAbove · 9'5 × 9'0
Floor plan
🔍 Tap to zoom
Pinch or scroll to zoom · drag to pan · double-tap to reset
Highlighted area = this home's census tract (StatCan), the boundary the neighbourhood stats describe.
$900,000Median home value
$106,000Median household income
77.8%Owner-occupied
58.4%Single-detached homes
2.9Avg household size
38Median age
24%Bachelor's degree or higher (25-64)
70.2%Commute under 30 min
91.7%Drive to work
16.8%Foreign-born residents
5,341Neighbourhood population
Age
Under 1518.7%
15 to 6468%
65 and over13.3%
Household size
1 person18.7%
230.4%
317.3%
417.6%
5 or more16%
Language spoken at home
80.6% English mother tongue
Punjabi4.6%
Korean2.2%
English + other1.8%
German1.4%
Tagalog0.9%
Mandarin0.7%
All others7.8%
Mother tongue, share of 5,335 residents.
Source: Statistics Canada, Census of Population, 2021. Reproduced and distributed on an "as is" basis with the permission of Statistics Canada.
Land & Development
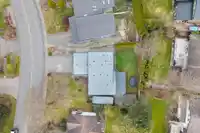
Lot size7,511 sqft
Lot dimensions79 × 109 ft
Lot shapeSlightly irregular
Approximate lot lines (ParcelMap BC)
Zoning, lot dimensions and grade are approximate, from public data, and for reference only — verify with the City / Township of Langley before relying on them.
Recent nearby sales
Sold prices are available to registered users. Log in to see what these sold for.

 1 / 40 photos