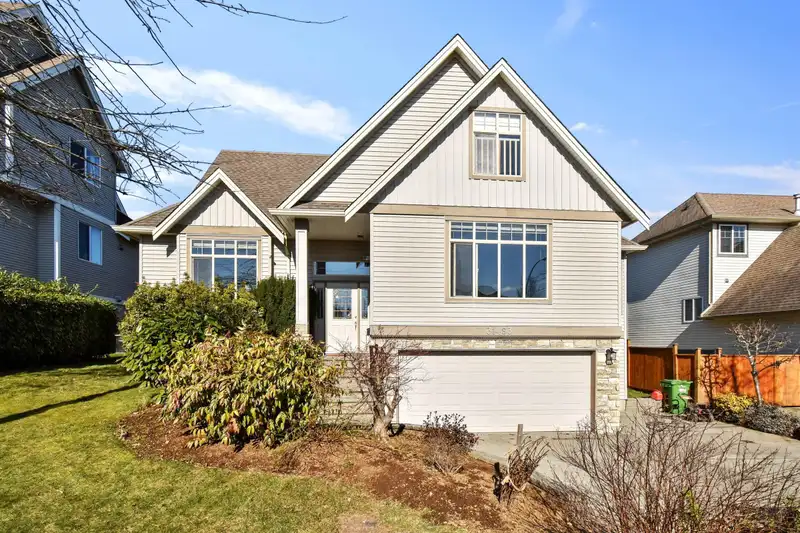
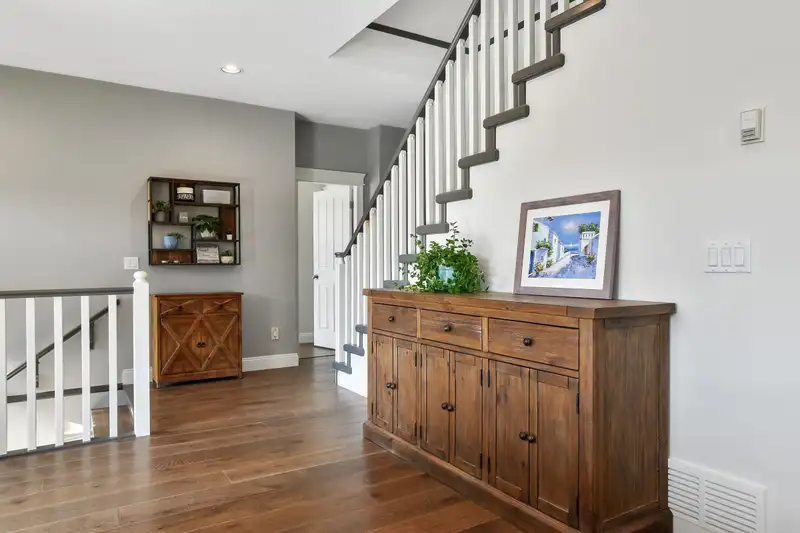
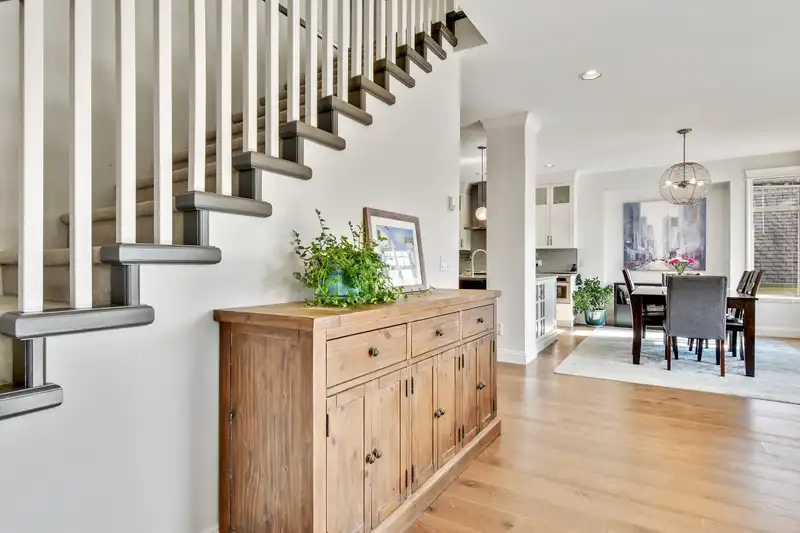
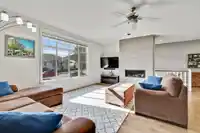
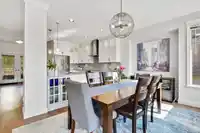
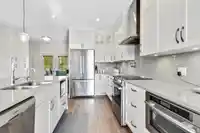
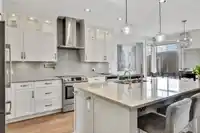
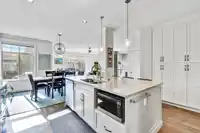
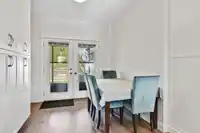
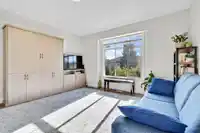
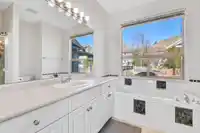
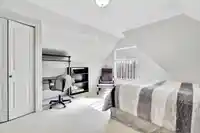
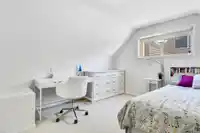
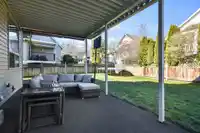
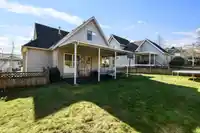
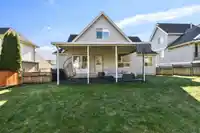
Jackpot! This one comes with the works, Bright beautiful spacious home with meticulous attention to detail. 9' ceilings and open floor concept create an elegant space for entertaining. Main floor offers a beautiful kitchen, large living space, formal and casual dining. This floor also includes a large master bedroom with a full en-suite w/separate shower &…
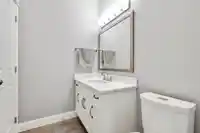
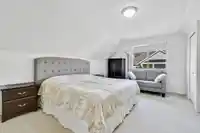
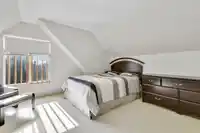
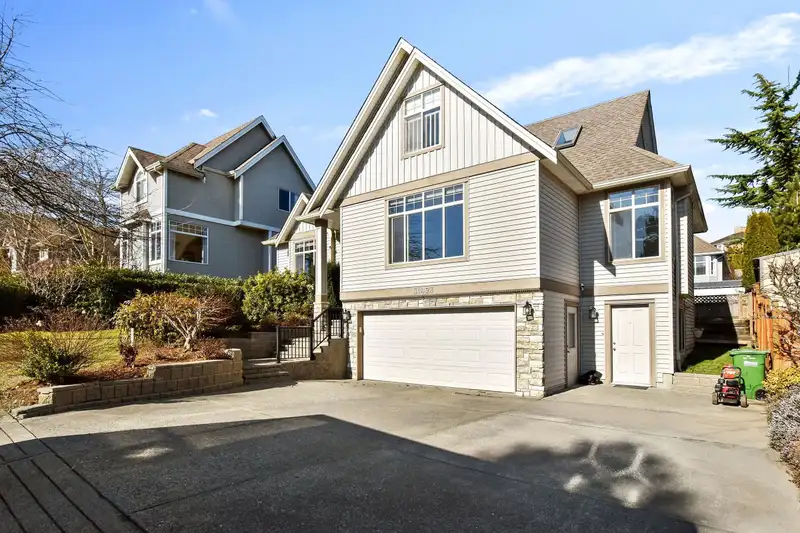
Jackpot! This one comes with the works, Bright beautiful spacious home with meticulous attention to detail. 9' ceilings and open floor concept create an elegant space for entertaining. Main floor offers a beautiful kitchen, large living space, formal and casual dining. This floor also includes a large master bedroom with a full en-suite w/separate shower & soaker tub and a 2nd bedroom. As u head upstairs, you will find three large bedrooms plus a full bath. The basement also includes a mortgage helper with a legal suite, in addition to a rec room for your own use. Suite entrance is to the side allowing a fully private space in your back yard. All of this is part of a quiet, private neighborhood on a cul-de-sac located close to trails, shopping, transit & access to highway #1.
Features
Garage Double
RV Access/Parking
Front Access
Shopping Nearby
Room measurements14 rooms▸
Living RoomMain · 19'2 × 20'8
Dining RoomMain · 7'1 × 9'0
KitchenMain · 10'7 × 14'1
Eating AreaMain · 8'1 × 9'0
Primary BedroomMain · 14'8 × 14'10
Walk-In ClosetMain · 4'10 × 6'10
BedroomMain · 9'1 × 11'4
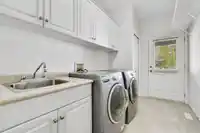
LaundryMain · 6'5 × 11'4
BedroomAbove · 13'11 × 15'11
BedroomAbove · 11'10 × 16'1
BedroomAbove · 13'11 × 16'9
KitchenBsmt · 6'0 × 14'2
Media RoomBsmt · 15'11 × 23'11
Recreation RoomBsmt · 13'10 × 21'11
Floor plan
🔍 Tap to zoom
Pinch or scroll to zoom · drag to pan · double-tap to reset
Source: Statistics Canada, Census of Population, 2021. Reproduced and distributed on an "as is" basis with the permission of Statistics Canada.
Location
Highlighted area = this home's census tract (StatCan), the boundary the neighbourhood stats describe.
Land & Development
Lot size5,812 sqft
Lot dimensions60 × 97 ft
Lot shapeRectangular
Approximate lot lines (ParcelMap BC)
Zoning, lot dimensions and grade are approximate, from public data, and for reference only — verify with the City / Township of Langley before relying on them.
Recent nearby sales
Sold prices are available to registered users. Log in to see what these sold for.

 1 / 35 photos