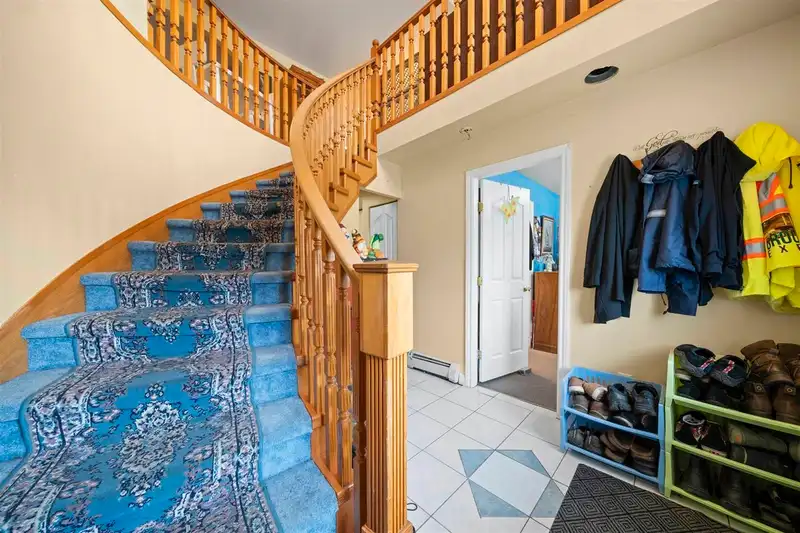
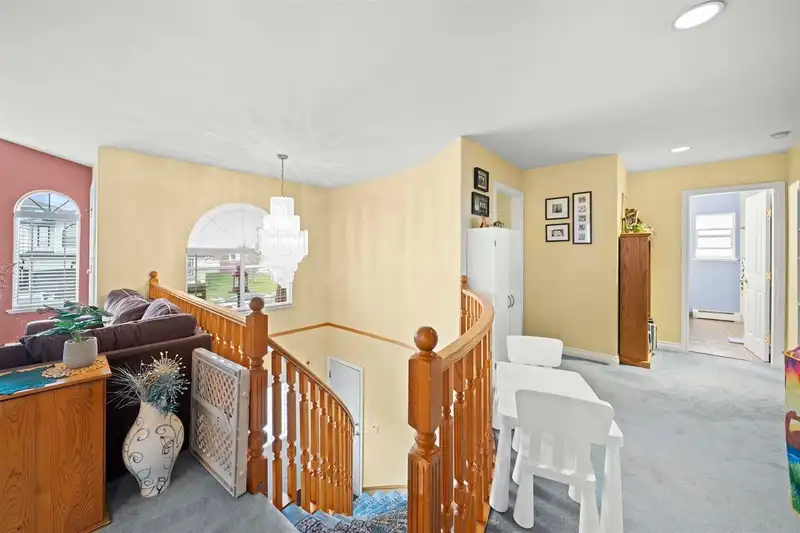
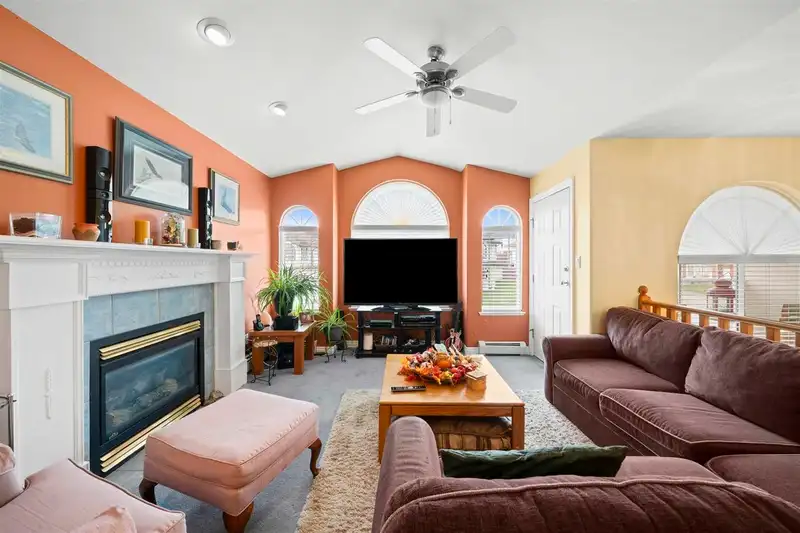
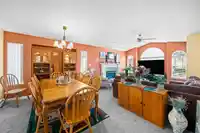
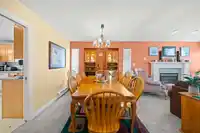
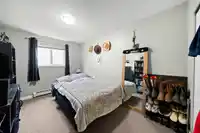
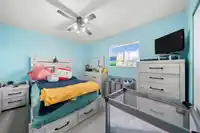
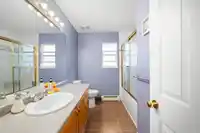
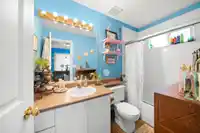
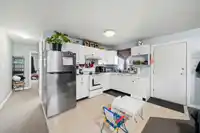
Welcome to this beautiful & well maintained basement entry home in the highly sought after West Abbotsford neighborbhood. Offering 2,584 sq. ft. of living space on a 5,827 sq. ft. lot. With 6 spacious bedrooms & 4 bathrooms, there’s plenty of room for the whole family. The open-concept design features a bright kitchen & cozy living area. Sept outside to…
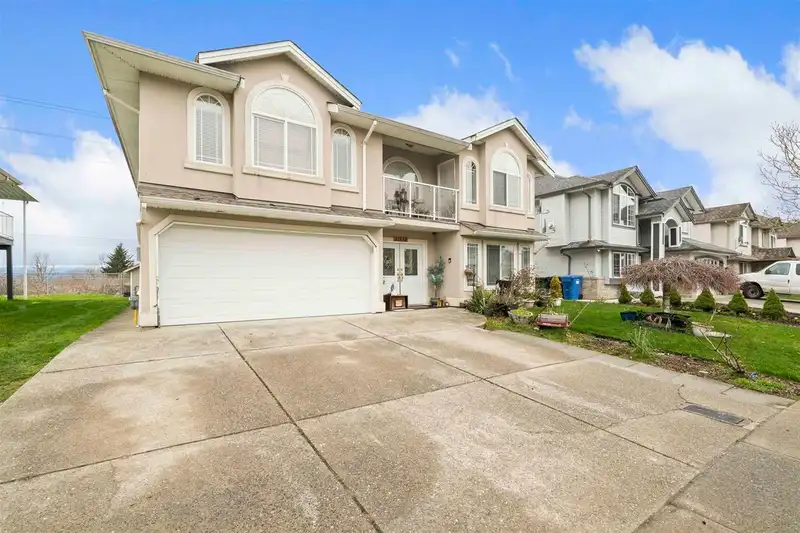
Welcome to this beautiful & well maintained basement entry home in the highly sought after West Abbotsford neighborbhood. Offering 2,584 sq. ft. of living space on a 5,827 sq. ft. lot. With 6 spacious bedrooms & 4 bathrooms, there’s plenty of room for the whole family. The open-concept design features a bright kitchen & cozy living area. Sept outside to large covered balcony, perfect for hosting gatherings or relaxing while enjoying stunning views of the surrounding mountains. Downstairs, you’ll find two-bedroom LEGAL suite, perfect for rental income or extended family. Located in a desired neighborhood, this home is just minutes from all levels of schools, shopping, parks, transit, & Hwy. 1. A fantastic opportunity in a prime location!
Features
Storage
Balcony
Garage Double
Front Access
Concrete
Shopping Nearby
Room measurements14 rooms▸
Living RoomMain · 12'6 × 13'8
Family RoomMain · 13' × 12'3
KitchenMain · 10' × 12'
Eating AreaMain · 7' × 11'
Dining RoomMain · 10' × 13'8
Primary BedroomMain · 11' × 16'10
BedroomMain · 11'6 × 11'
BedroomMain · 10' × 12'
Living RoomBsmt · 12' × 19'7
KitchenBsmt · 9'6 × 10'8
BedroomBsmt · 8'2 × 13'
BedroomBsmt · 9' × 12'
BedroomBsmt · 10'8 × 12'4
LaundryBsmt · 4' × 9'
Floor plan
🔍 Tap to zoom
Pinch or scroll to zoom · drag to pan · double-tap to reset
Property Details
MLS NumberR3094301
Property TypeSingle Family Residence
Bedrooms6
Bathrooms4
Square Feet2,584
Lot Size5,827 sqft
Year Built2000
Parking Spaces2
HeatingBaseboard, Hot Water
Days on Market163
StatusActive
Listed ByRE/MAX Elevate Realty
School Catchment
ElementaryHarry Sayers Elementary
MiddleEugene Reimer Middle
SecondaryRick Hansen Secondary
Neighbourhood
Highlighted area = this home's census tract (StatCan), the boundary the neighbourhood stats describe.
$1,100,000Median home value
$109,000Median household income
69%Owner-occupied
16.1%Single-detached homes
3.9Avg household size
36.4Median age
21.9%Bachelor's degree or higher (25-64)
69.1%Commute under 30 min
92.8%Drive to work
48.1%Foreign-born residents
6,748Neighbourhood population
Age
Under 1518.1%
15 to 6465.6%
65 and over16.2%
Household size
1 person10.8%
221.5%
314.2%
418%
5 or more35.5%
Language spoken at home
65.7% Punjabi mother tongue
English20.7%
English + other7.5%
Hindi1%
German0.8%
Vietnamese0.3%
Dutch0.3%
All others3.7%
Mother tongue, share of 6,745 residents.
How this pocket differs
notably fewer people living alone than Abbotsford West 10.7% vs 20%
more 5+ person households than Abbotsford West 35.2% vs 24.1%
more Punjabi speakers than Abbotsford West 65.7% vs 46.4%
Median dwelling value is higher than Abbotsford-Mission $1,100,000 vs $850,000
Source: Statistics Canada, Census of Population, 2021. Reproduced and distributed on an "as is" basis with the permission of Statistics Canada.
Land & Development
Lot size5,833 sqft
Lot dimensions55 × 107 ft
Lot shapeRectangular
Approximate lot lines (ParcelMap BC)
Zoning, lot dimensions and grade are approximate, from public data, and for reference only — verify with the City / Township of Langley before relying on them.
Monthly Cost Calculator
From the listing
Estimate only — replace it with your quote
Estimated Monthly Cost—
Partner Rates Available
Contact us for preferred mortgage rates

 1 / 32 photos