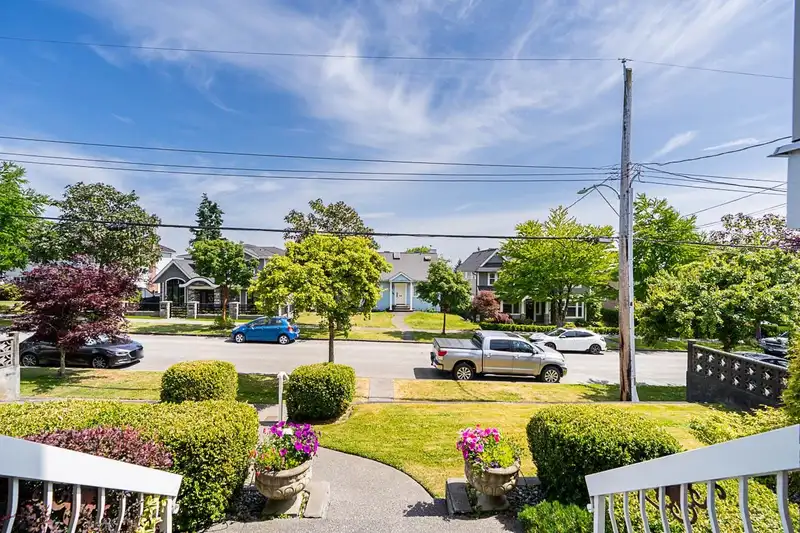
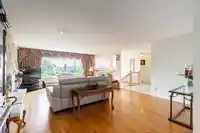
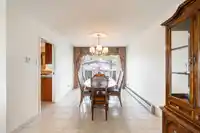
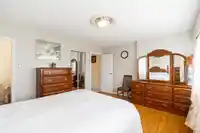
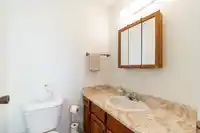
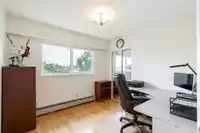
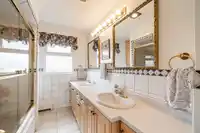
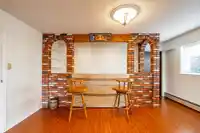
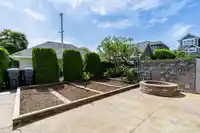
The one you’ve been waiting for! Meticulously maintained by the original owners & extremely well-built, 4 Bed & 3 Baths, 3422 sq ft, 2 lvl house on beautifully landscaped 52’2 x 132’ lot in desirable West End neighbourhood close to schools, transit, parks, shopping & all amenities! Main floor features 3 Beds & 2 Baths, hardwood flooring, generous room…
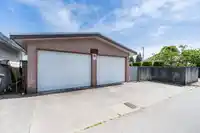
The one you’ve been waiting for! Meticulously maintained by the original owners & extremely well-built, 4 Bed & 3 Baths, 3422 sq ft, 2 lvl house on beautifully landscaped 52’2 x 132’ lot in desirable West End neighbourhood close to schools, transit, parks, shopping & all amenities! Main floor features 3 Beds & 2 Baths, hardwood flooring, generous room sizes, spectacular gas FP & spacious kitchen with covered sundeck. Downstairs has 4th Bdrm, marble flooring, large rec room w 2nd gas FP & bar, large storage/laundry room (could be finished to 5th Bedroom), renovated bath, separate entrance, mud room & suite potential! Hot water on demand, built-in vacuum, automatic irrigation system & ample storage. Detached double garage & open parking off the back lane. NR-1 zoning. Showings by appointment
Features
Private Yard
Garage Double
Open
Rear Access
Asphalt
Shopping Nearby
Room measurements12 rooms▸
Living RoomMain · 16'8 × 21'6
Dining RoomMain · 9'9 × 13'1
KitchenMain · 12'8 × 15'4
Primary BedroomMain · 12'3 × 14'4
BedroomMain · 9'7 × 10'2
BedroomMain · 9'8 × 13'4
FoyerMain · 3'8 × 7'1
Recreation RoomBelow · 16'2 × 30'8
BedroomBelow · 11'0 × 13'6
KitchenBelow · 8'10 × 10'3
LaundryBelow · 12'4 × 19'3
Mud RoomBelow · 6'7 × 19'8
Floor plan
🔍 Tap to zoom
Pinch or scroll to zoom · drag to pan · double-tap to reset
Property Details
MLS NumberR3094637
Property TypeSingle Family Residence
Bedrooms4
Bathrooms2.5
Square Feet3,274
Lot Size6,890.4 sqft
Year Built1981
Parking Spaces2
HeatingBaseboard, Hot Water
StatusClosed
Listed ByRE/MAX All Points Realty
School Catchment
ElementaryLord Tweedsmuir
MiddleFraser River Middle
SecondaryNew Westminster Secondary
Neighbourhood
Highlighted area = this home's census tract (StatCan), the boundary the neighbourhood stats describe.
$1,300,000Median home value
$108,000Median household income
61.8%Owner-occupied
43.9%Single-detached homes
2.8Avg household size
41.6Median age
36.9%Bachelor's degree or higher (25-64)
52.7%Commute under 30 min
73.7%Drive to work
34.2%Foreign-born residents
4,744Neighbourhood population
Age
Under 1514.5%
15 to 6470.1%
65 and over15.4%
Household size
1 person21.9%
229%
316.9%
419.8%
5 or more12.4%
Language spoken at home
59% English mother tongue
Punjabi6.1%
English + other4.8%
Tagalog4.4%
Mandarin4.2%
Cantonese2.7%
Spanish1.7%
All others17.1%
Mother tongue, share of 4,730 residents.
How this pocket differs
notably more 5+ person households than New Westminster 12.5% vs 5.3%
notably more 4-person households than New Westminster 19.9% vs 10%
notably fewer people living alone than New Westminster 22% vs 36.8%
notably more Punjabi speakers than New Westminster 6.1% vs 3.6%
Median household income is higher than Metro Vancouver $108,000 vs $90,000
Median dwelling value is higher than Metro Vancouver $1,300,000 vs $1,050,000
Source: Statistics Canada, Census of Population, 2021. Reproduced and distributed on an "as is" basis with the permission of Statistics Canada.
Land & Development
Lot size6,898 sqft
Lot dimensions52 × 132 ft
Lot shapeRectangular
Transit-oriented potential (Bill 47 / TOA)
Transit areaTier 3within 800 m of a station
Max density3 FAR
Max height8 storeys
Est. buildable~20,627 sqft
Nearest station22nd Street Station732 m away
Within a provincially designated Transit-Oriented Area, this lot may support up to 3 FAR / 8 storeys regardless of base zoning. Provincial minimums and approximate — municipal rezoning, servicing and parking standards still apply.
Approximate lot lines (ParcelMap BC)
Zoning, lot dimensions and grade are approximate, from public data, and for reference only — verify with the City / Township of Langley before relying on them.
Monthly Cost Calculator
Estimated monthly cost$10,153
Mortgage payment$9,305
Property tax$648
Home insurance$200
Partner Rates Available
Contact us for preferred mortgage rates
Monthly cost
Estimated monthly$10,153
$1,699,900$2,299,900
20%50%
3.00%7.00%
5 years30 years
$6,172/yr$9,372/yr
$160/mo$240/mo
An estimate only. Canadian semi-annual compounding; excludes utilities, closing costs and BC property transfer tax.
5-year fixed, as of Oct 22

 1 / 40 photos