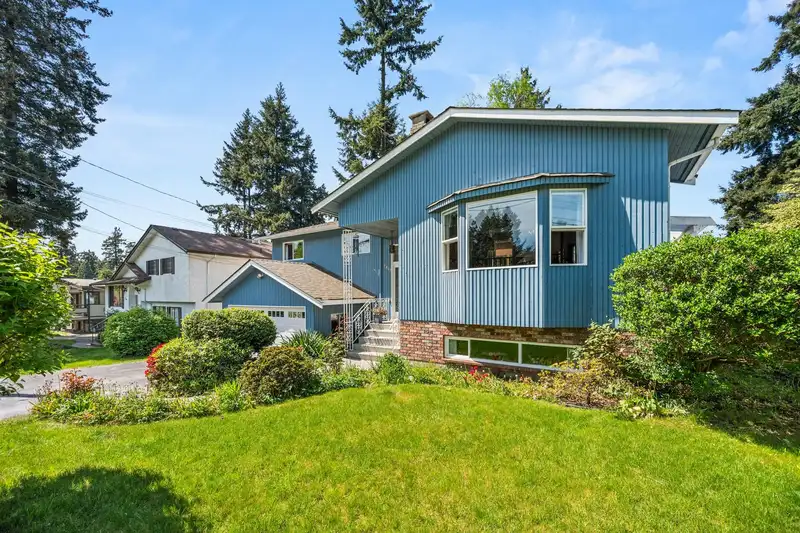
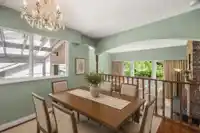
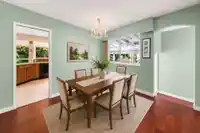
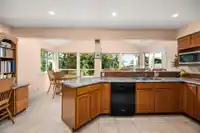
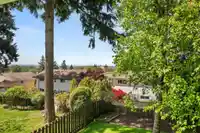
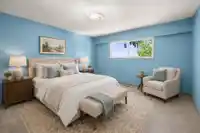
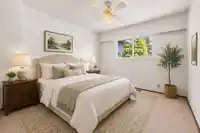
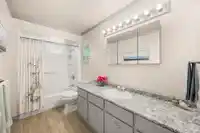
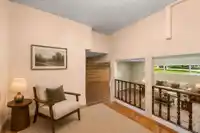
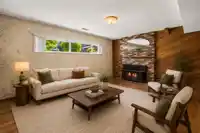
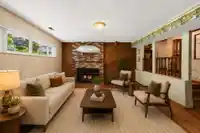
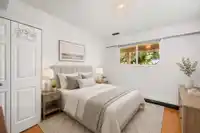
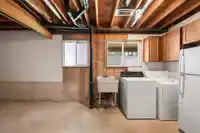
Born in 1973, this Royal York darling has been lovingly cared for & enjoyed through years. On a flat 6600sf lot, charming 2,318 sf split lvl home. Main floor w/3 bdrms, 2 baths, living room w/overheight ceilings & direct access to covered deck to enjoy in all seasons. Massive kitchen with eating area, vaulted ceilings, skylight & wall of windows to watch…
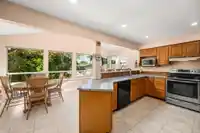
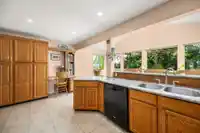
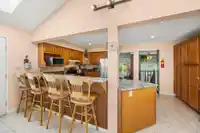
Born in 1973, this Royal York darling has been lovingly cared for & enjoyed through years. On a flat 6600sf lot, charming 2,318 sf split lvl home. Main floor w/3 bdrms, 2 baths, living room w/overheight ceilings & direct access to covered deck to enjoy in all seasons. Massive kitchen with eating area, vaulted ceilings, skylight & wall of windows to watch your kids play in the backyard. Downstairs: Rec. room, 4th bedroom & XL laundry room w/rough-in for an additional bathroom. Oversized 2 car garage with additional storage area. On a quiet street & close to everywhere that matters: within 5 minutes to Chalmers Elementary, Burnsview Secondary, Sungod Rec Centre, Scottsdale Shopping Ctr & access to HWY 91. Roof 2022, Furnace 2022, HWT 2021.
Features
Balcony
Private Yard
Additional Parking
Garage Double
Open
Front Access
Shopping Nearby
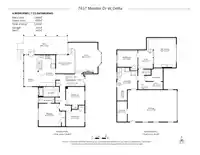
Room measurements14 rooms▸
Living RoomMain · 17'5 × 18'6
Family RoomMain · 10'8 × 10'10
KitchenMain · 9'7 × 17'7
Dining RoomMain · 8'0 × 17'7
Primary BedroomMain · 12'8 × 12'10
BedroomMain · 10'2 × 10'6
BedroomMain · 9'6 × 10'6
Recreation RoomBelow · 15'11 × 16'3
BedroomBelow · 8'6 × 9'10
Flex RoomBelow · 8'6 × 9'10
UtilityBelow · 4'3 × 13'11
LaundryBelow · 11'6 × 18'8
StorageBelow · 5'7 × 11'7
StorageBelow · 5'7 × 6'2
Floor plan
🔍 Tap to zoom
Pinch or scroll to zoom · drag to pan · double-tap to reset
Property Details
MLS NumberR3133801
Property TypeSingle Family Residence
Bedrooms4
Bathrooms1.5
Square Feet2,318
Lot Size6,600 sqft
Year Built1973
Parking Spaces2
HeatingNatural Gas
StatusClosed
Listed ByStilhavn Real Estate Services
School Catchment
ElementaryChalmers
SecondaryBurnsview
Neighbourhood
Highlighted area = this home's census tract (StatCan), the boundary the neighbourhood stats describe.
$1,200,000Median home value
$119,000Median household income
79.3%Owner-occupied
69.1%Single-detached homes
3.3Avg household size
40.4Median age
30%Bachelor's degree or higher (25-64)
53.6%Commute under 30 min
85.6%Drive to work
38%Foreign-born residents
6,877Neighbourhood population
Age
Under 1515.9%
15 to 6467.2%
65 and over16.9%
Household size
1 person11.5%
229%
317%
422.1%
5 or more20.4%
Language spoken at home
50.2% English mother tongue
Punjabi25.7%
English + other5.8%
Hindi2.8%
Mandarin2%
Cantonese1.8%
Arabic1.2%
All others10.5%
Mother tongue, share of 6,870 residents.
How this pocket differs
fewer people living alone than Scottsdale 11.5% vs 16.2%
fewer Punjabi speakers than Scottsdale 25.7% vs 34.7%
Median household income is higher than Metro Vancouver $119,000 vs $90,000
Source: Statistics Canada, Census of Population, 2021. Reproduced and distributed on an "as is" basis with the permission of Statistics Canada.
Land & Development
Lot size6,603 sqft
Lot dimensions66 × 100 ft
Lot shapeRectangular
Approximate lot lines (ParcelMap BC)
Zoning, lot dimensions and grade are approximate, from public data, and for reference only — verify with the City / Township of Langley before relying on them.
Recent nearby sales
Sold prices are available to registered users. Log in to see what these sold for.

 1 / 40 photos