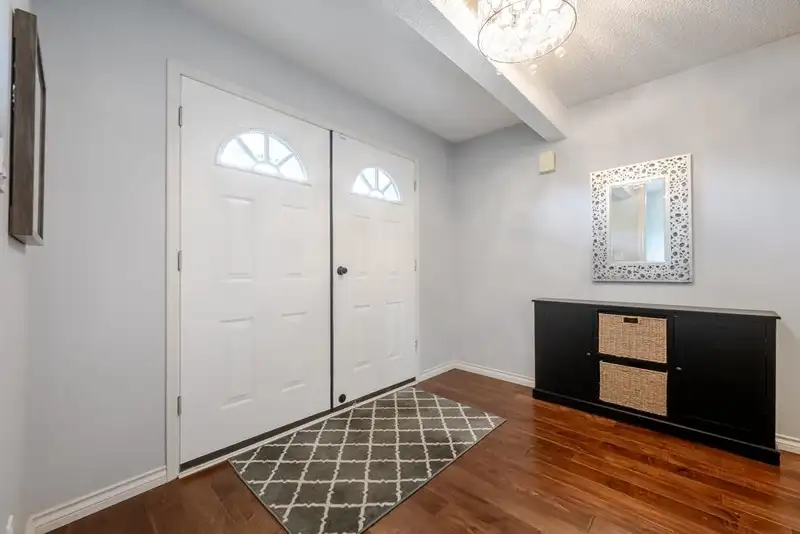
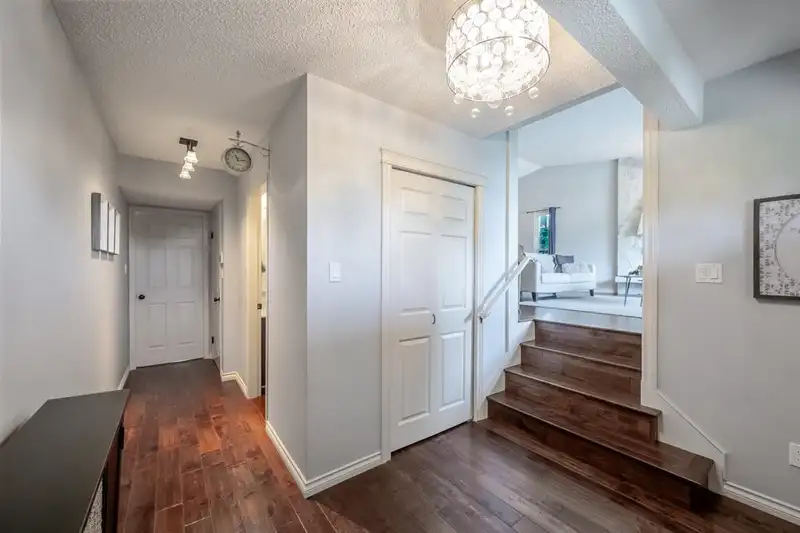
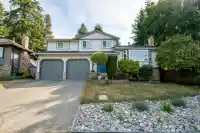
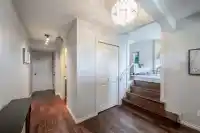
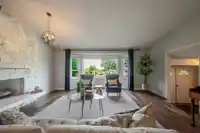
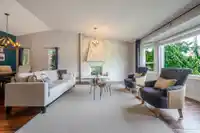
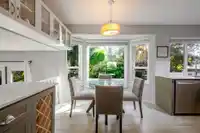
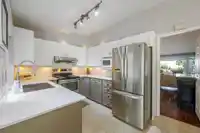
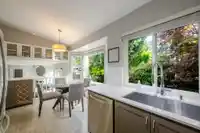
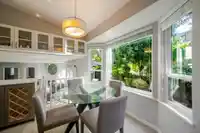
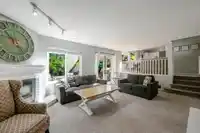
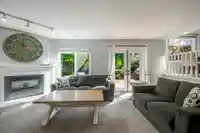
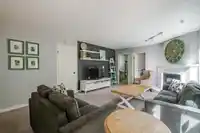
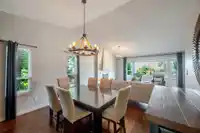
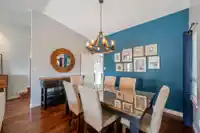
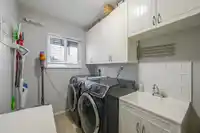
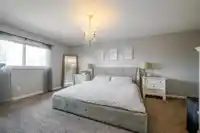
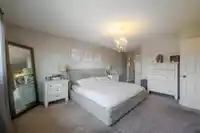
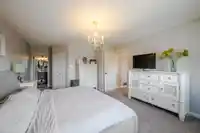
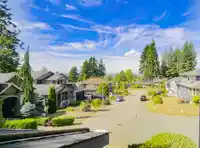
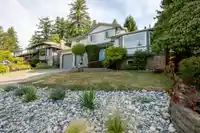
Royal York 4 level split charmer! The home you have been waiting for with a lovely VIEW! Many UPDATES done throughout the house over the years. New roof (2025) with 10 year workmanship warranty. New windows with transferrable warranty (2021). Stay cool in the summer with central A/C throughout the home. Engineered hardwood floors throughout the main floor.…
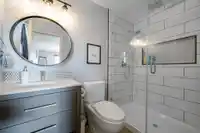
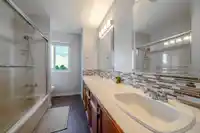
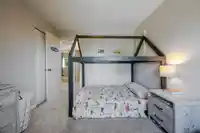
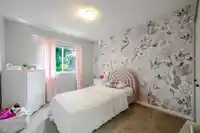
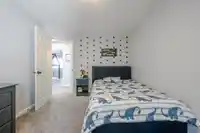
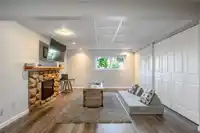
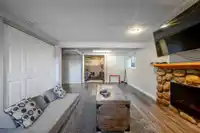
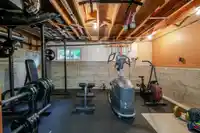
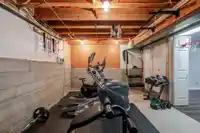
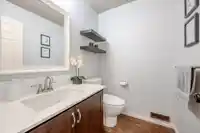
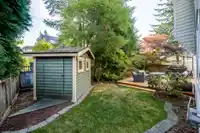
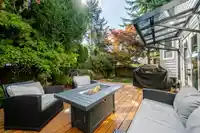
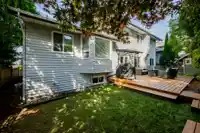
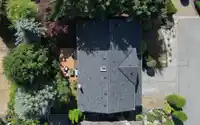
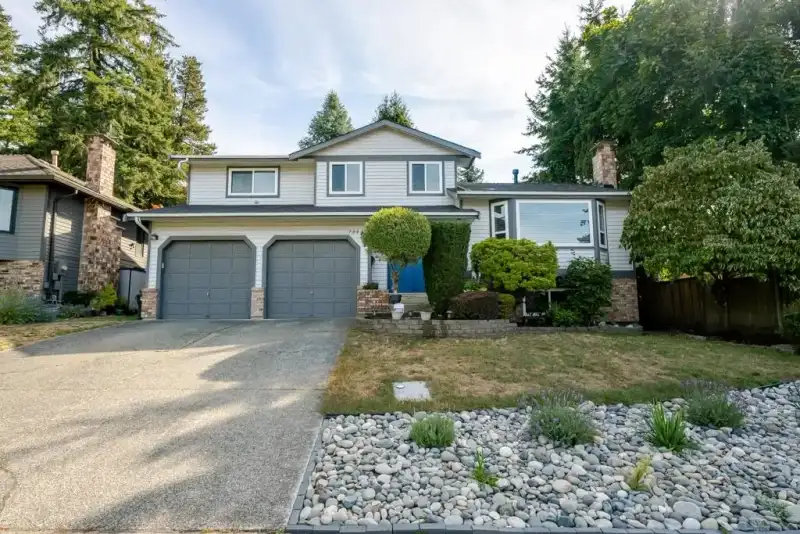
Royal York 4 level split charmer! The home you have been waiting for with a lovely VIEW! Many UPDATES done throughout the house over the years. New roof (2025) with 10 year workmanship warranty. New windows with transferrable warranty (2021). Stay cool in the summer with central A/C throughout the home. Engineered hardwood floors throughout the main floor. Updated kitchen with 2 tone cabinets, S/S appliances, quartz countertops.4 spacious bedrooms up, primary bedroom with a 3 piece renovated ensuite! You can truly just move in. Bonus den/office on the main that can be used as a fifth bedroom. Lovely space below with a rec room and gym. Newly stained deck in the back, very private. Move in and enjoy! Realtors bring your pickiest buyers.
Features
Private Yard
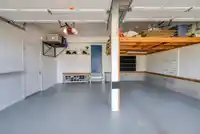
Garage Double
Front Access
Garage Door Opener
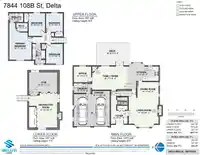
Room measurements14 rooms▸
KitchenMain · 8'7 × 17'9
Living RoomMain · 15'2 × 17'8
Dining RoomMain · 9'3 × 12'7
Family RoomMain · 13'8 × 20'7
DenMain · 9'5 × 10'4
LaundryMain · 5'9 × 10'4
FoyerMain · 7'9 × 9'10
Primary BedroomAbove · 16' × 13'2
Walk-In ClosetAbove · 5'1 × 6'9
BedroomAbove · 13'5 × 9'10
BedroomAbove · 11' × 9'11
BedroomAbove · 11'8 × 9'11
Recreation RoomBelow · 20'5 × 12'4
GymBelow · 11'7 × 16'8
Floor plan
🔍 Tap to zoom
Pinch or scroll to zoom · drag to pan · double-tap to reset
Property Details
MLS NumberR3168812
Property TypeSingle Family Residence
Bedrooms4
Bathrooms2.5
Square Feet2,977
Lot Size4,952 sqft
Year Built1986
Parking Spaces2
HeatingForced Air, Natural Gas
Days on Market8
StatusActive
Listed ByRE/MAX Performance Realty
School Catchment
ElementaryGray
SecondarySands
Neighbourhood
Highlighted area = this home's census tract (StatCan), the boundary the neighbourhood stats describe.
$1,200,000Median home value
$119,000Median household income
79.3%Owner-occupied
69.1%Single-detached homes
3.3Avg household size
40.4Median age
30%Bachelor's degree or higher (25-64)
53.6%Commute under 30 min
85.6%Drive to work
38%Foreign-born residents
6,877Neighbourhood population
Age
Under 1515.9%
15 to 6467.2%
65 and over16.9%
Household size
1 person11.5%
229%
317%
422.1%
5 or more20.4%
Language spoken at home
50.2% English mother tongue
Punjabi25.7%
English + other5.8%
Hindi2.8%
Mandarin2%
Cantonese1.8%
Arabic1.2%
All others10.5%
Mother tongue, share of 6,870 residents.
How this pocket differs
fewer people living alone than Scottsdale 11.5% vs 16.2%
fewer Punjabi speakers than Scottsdale 25.7% vs 34.7%
Median household income is higher than Metro Vancouver $119,000 vs $90,000
Source: Statistics Canada, Census of Population, 2021. Reproduced and distributed on an "as is" basis with the permission of Statistics Canada.
Land & Development
Lot size4,951 sqft
Lot dimensions61 × 81 ft
Lot shapeRectangular
Approximate lot lines (ParcelMap BC)
Zoning, lot dimensions and grade are approximate, from public data, and for reference only — verify with the City / Township of Langley before relying on them.
Recent nearby sales
Sold prices are available to registered users. Log in to see what these sold for.

 1 / 39 photos