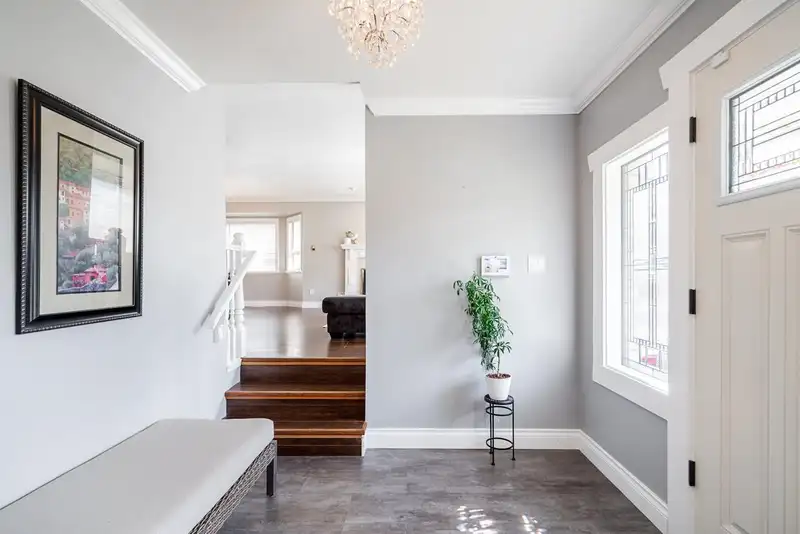
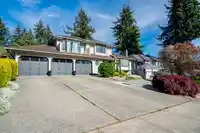
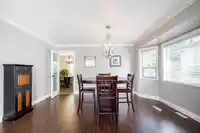
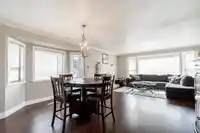
Stop the car—this is the one! Pride of ownership is evident throughout this impressive 6BD, 4BA CUSTOM BUILT home located in highly sought-after ROYAL YORK. Main floor features open-concept kitchen overlooking the eating area and spacious family room with gas fireplace, formal living and dining, powder room, and a versatile 5th bedroom or den. Upstairs…
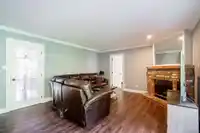
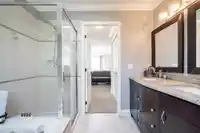
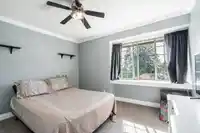
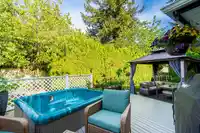
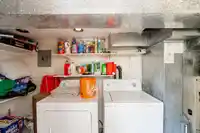
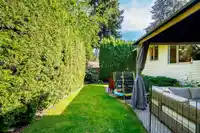
Stop the car—this is the one! Pride of ownership is evident throughout this impressive 6BD, 4BA CUSTOM BUILT home located in highly sought-after ROYAL YORK. Main floor features open-concept kitchen overlooking the eating area and spacious family room with gas fireplace, formal living and dining, powder room, and a versatile 5th bedroom or den. Upstairs offers 4 generous BDs, including a stunning primary retreat with walk-in closet, luxurious 5-piece ensuite with soaker tub, and BREATHTAKING VIEWS of Burns Bog and Vancouver Island. Below features a 1BD LEGAL SUITE with separate laundry. Enjoy the PRIVATE BACKYARD w/ mature cedar hedges and large patio. Lots of parking plus TRIPLE CAR GARAGE. Steps to Gray Elementary and Sands Secondary. Open house Sun June 14 2-4pm
Features
Balcony
Private Yard
Garage Triple
Open
RV Access/Parking
Front Access
Room measurements17 rooms▸
FoyerMain · 8'3 × 9'8
Living RoomMain · 14' × 17'6
Dining RoomMain · 10'8 × 14'8
KitchenMain · 13' × 8'9
Eating AreaMain · 13' × 8'10
Family RoomMain · 14'1 × 21'1
BedroomMain · 10'8 × 9'11
LaundryMain · 10'8 × 5'3
Primary BedroomAbove · 16'5 × 13'8
Walk-In ClosetAbove · 5'5 × 5'
BedroomAbove · 12'1 × 9'11
BedroomAbove · 9'11 × 10'
BedroomAbove · 10'7 × 11'11
BedroomBsmt · 9'7 × 9'4
KitchenBsmt · 6'10 × 10'11
Recreation RoomBsmt · 16'8 × 16'9
LaundryBsmt · 5'5 × 13'1
Floor plan
🔍 Tap to zoom
Pinch or scroll to zoom · drag to pan · double-tap to reset
Property Details
MLS NumberR3128698
Property TypeSingle Family Residence
Bedrooms6
Bathrooms3.5
Square Feet3,196
Lot Size6,308 sqft
Year Built1991
Parking Spaces3
HeatingForced Air, Natural Gas
StatusClosed
Listed ByRE/MAX Performance Realty
School Catchment
ElementaryGray
SecondarySands
Neighbourhood
Highlighted area = this home's census tract (StatCan), the boundary the neighbourhood stats describe.
$1,200,000Median home value
$119,000Median household income
79.3%Owner-occupied
69.1%Single-detached homes
3.3Avg household size
40.4Median age
30%Bachelor's degree or higher (25-64)
53.6%Commute under 30 min
85.6%Drive to work
38%Foreign-born residents
6,877Neighbourhood population
Age
Under 1515.9%
15 to 6467.2%
65 and over16.9%
Household size
1 person11.5%
229%
317%
422.1%
5 or more20.4%
Language spoken at home
50.2% English mother tongue
Punjabi25.7%
English + other5.8%
Hindi2.8%
Mandarin2%
Cantonese1.8%
Arabic1.2%
All others10.5%
Mother tongue, share of 6,870 residents.
How this pocket differs
fewer people living alone than Scottsdale 11.5% vs 16.2%
fewer Punjabi speakers than Scottsdale 25.7% vs 34.7%
Median household income is higher than Metro Vancouver $119,000 vs $90,000
Source: Statistics Canada, Census of Population, 2021. Reproduced and distributed on an "as is" basis with the permission of Statistics Canada.
Land & Development
Lot size6,303 sqft
Lot dimensions75 × 86 ft
Lot shapeRectangular
Approximate lot lines (ParcelMap BC)
Zoning, lot dimensions and grade are approximate, from public data, and for reference only — verify with the City / Township of Langley before relying on them.
Recent nearby sales
Sold prices are available to registered users. Log in to see what these sold for.

 1 / 39 photos