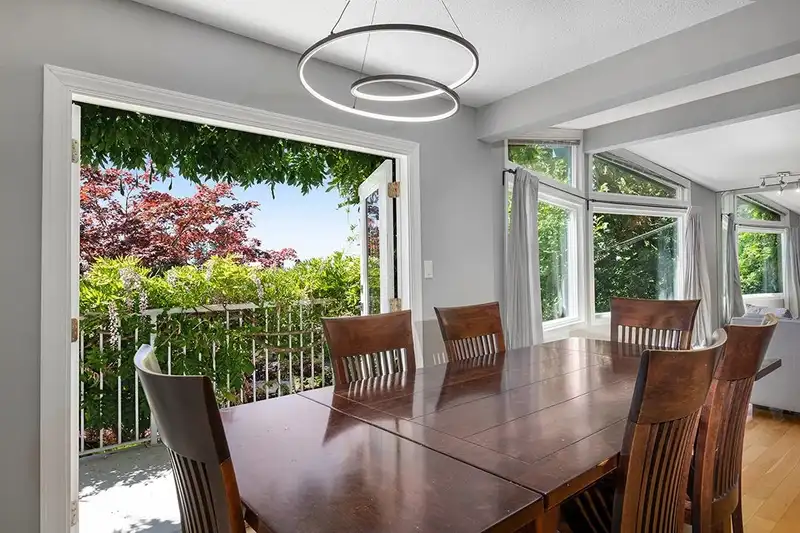
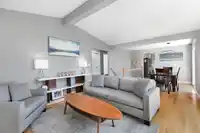
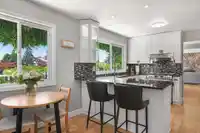
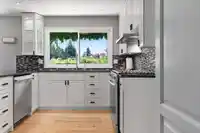
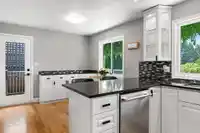
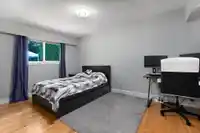
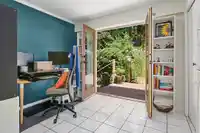
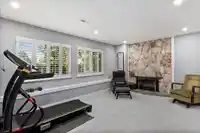
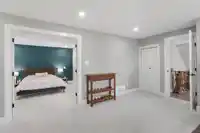
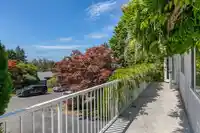
Recently renovated spacious family home in Canterbury Heights!! This 2 level 2732sqft home with AIR CONDITIONING has been lovingly maintained and updated over the years. The gorgeous vaulted ceilings and giant bank of windows in the open concept living/dining room showcase the fantastic views. Perfect for a big family, this home has 3 bedrooms up, one of…
Recently renovated spacious family home in Canterbury Heights!! This 2 level 2732sqft home with AIR CONDITIONING has been lovingly maintained and updated over the years. The gorgeous vaulted ceilings and giant bank of windows in the open concept living/dining room showcase the fantastic views. Perfect for a big family, this home has 3 bedrooms up, one of which opens on to the large sunny back deck with a built in hot tub, and a large primary bedroom down. The primary bedroom has a beautiful ensuite bathroom with in floor radiant heat and its own private sitting room for maximum privacy. Also down is a big rec room, laundry room and plenty of storage. Steps from Burns Bog and easy walking distance to Gray Elementary and Sands Secondary. OH Oct 18th 2-4pm.
Features
Storage
Garden
Balcony
Private Yard
Open
Front Access
Room measurements12 rooms▸
Living RoomMain · 15'5 × 19'6
Dining RoomMain · 9'5 × 9'11
KitchenMain · 10'7 × 12'5
Eating AreaMain · 8'0 × 10'1
BedroomMain · 12'8 × 13'5
BedroomMain · 9'9 × 15'9
BedroomMain · 9'7 × 10'0
Primary BedroomBelow · 12'8 × 12'9
Family RoomBelow · 12'5 × 18'5
Recreation RoomBelow · 13'1 × 17'0
LaundryBelow · 7'4 × 9'1
StorageBelow · 8'7 × 11'4
Floor plan
🔍 Tap to zoom
Pinch or scroll to zoom · drag to pan · double-tap to reset
Property Details
MLS NumberR3175170
Property TypeSingle Family Residence
Bedrooms4
Bathrooms3
Square Feet2,732
Lot Size7,524 sqft
Year Built1973
HeatingForced Air, Natural Gas
Days on Market0
StatusActive
Listed ByMacdonald Realty
School Catchment
ElementaryGray
SecondarySands
Neighbourhood
Highlighted area = this home's census tract (StatCan), the boundary the neighbourhood stats describe.
$1,000,000Median home value
$117,000Median household income
81.3%Owner-occupied
53.1%Single-detached homes
3.2Avg household size
39.6Median age
34.2%Bachelor's degree or higher (25-64)
53.4%Commute under 30 min
88%Drive to work
44.5%Foreign-born residents
6,497Neighbourhood population
Age
Under 1518.7%
15 to 6467.7%
65 and over13.6%
Household size
1 person12.3%
227.5%
319.6%
423.5%
5 or more17.2%
Language spoken at home
48.3% English mother tongue
Punjabi14.2%
Mandarin8.9%
Cantonese6.4%
English + other5.9%
Tagalog2.4%
Hindi2.4%
All others11.5%
Mother tongue, share of 6,495 residents.
How this pocket differs
notably more Cantonese speakers than N. Delta 6.4% vs 2.5%
notably more Mandarin speakers than N. Delta 8.9% vs 4.4%
notably fewer Punjabi speakers than N. Delta 14.2% vs 24.3%
Median household income is higher than Metro Vancouver $117,000 vs $90,000
Source: Statistics Canada, Census of Population, 2021. Reproduced and distributed on an "as is" basis with the permission of Statistics Canada.
Land & Development
Lot size7,527 sqft
Lot dimensions66 × 116 ft
Lot shapeRectangular
Approximate lot lines (ParcelMap BC)
Zoning, lot dimensions and grade are approximate, from public data, and for reference only — verify with the City / Township of Langley before relying on them.
Monthly Cost Calculator
Estimated monthly cost$6,609
Mortgage payment$6,063
Property tax$416
Home insurance$130
Partner Rates Available
Contact us for preferred mortgage rates
Monthly cost
Estimated monthly$6,609
$1,103,000$1,493,000
9%50%
3.04%7.04%
5 years30 years
$3,990/yr$5,990/yr
$100/mo$160/mo
An estimate only. Canadian semi-annual compounding; excludes utilities, closing costs and BC property transfer tax.
5-year fixed, as of Oct 9

 1 / 22 photos