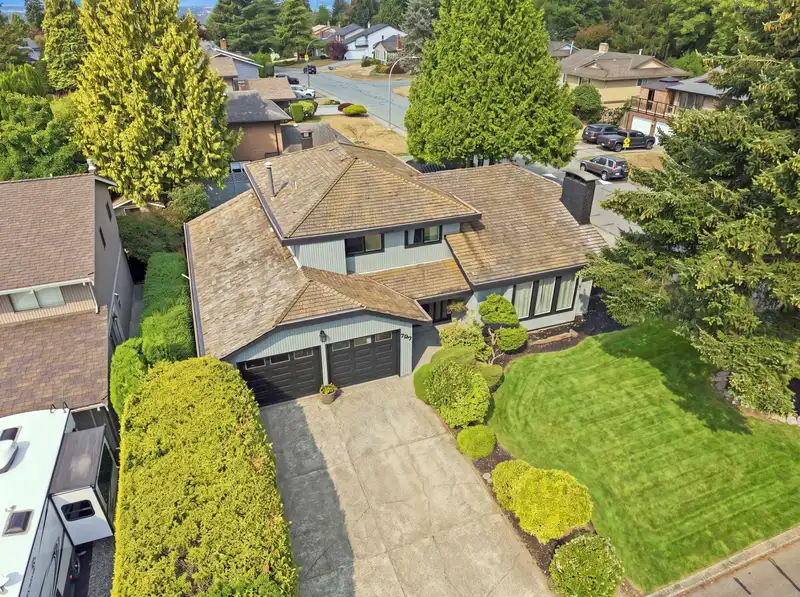
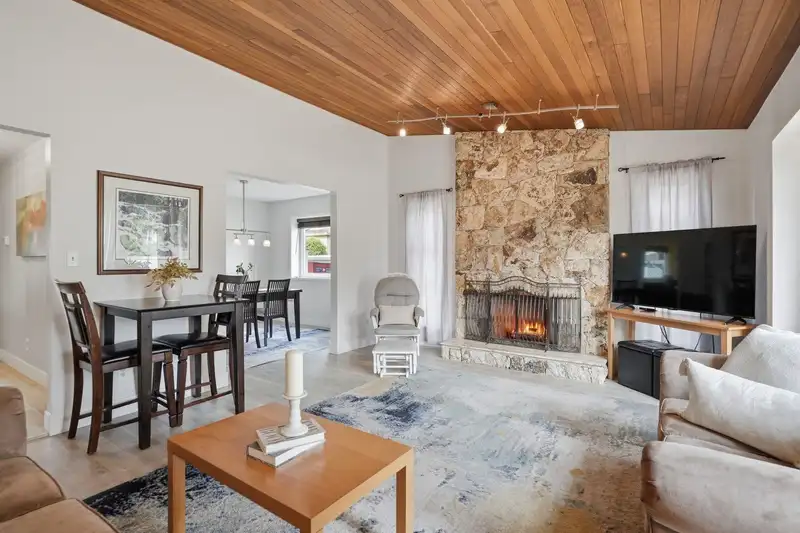
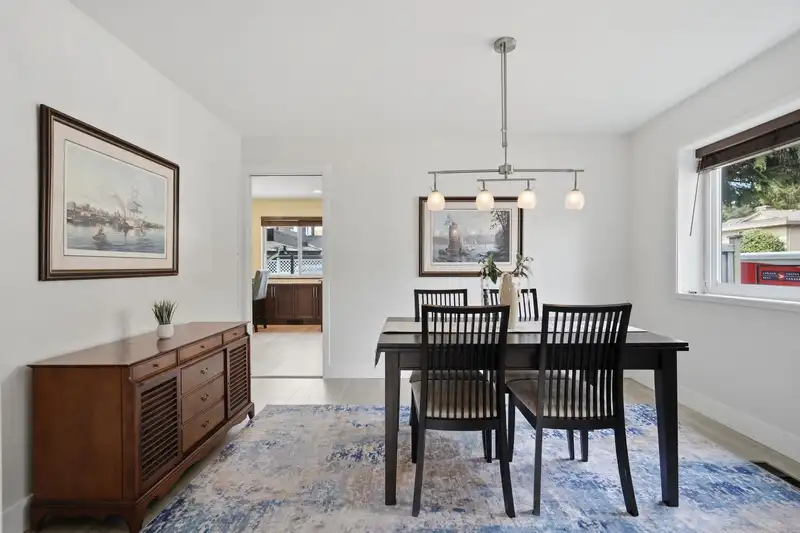
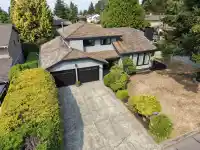
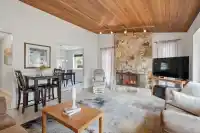
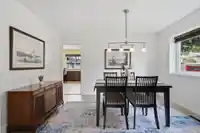
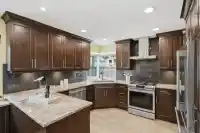
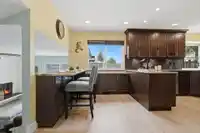
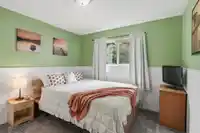
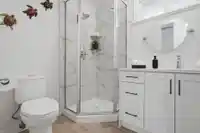
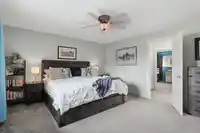
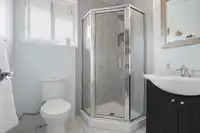
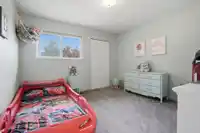
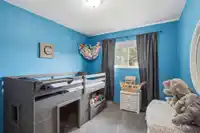
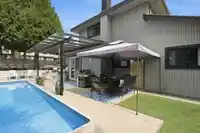
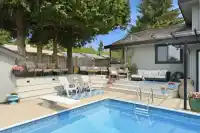
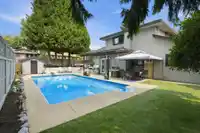
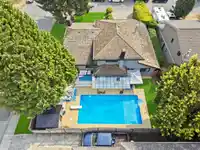
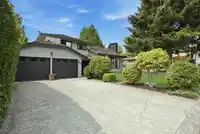
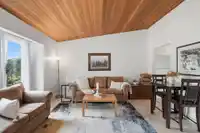
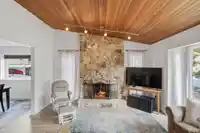
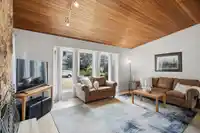
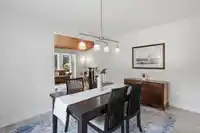
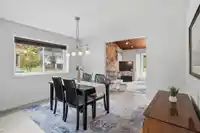
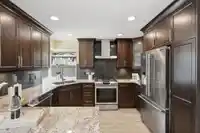
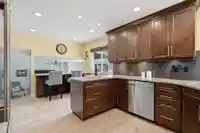
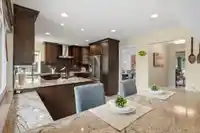
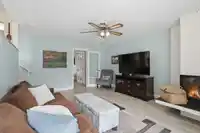
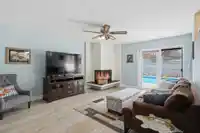
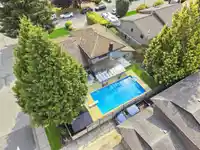
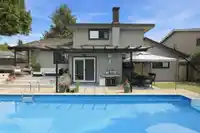
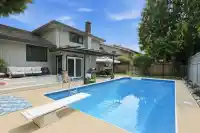
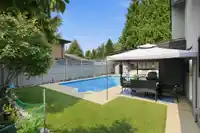
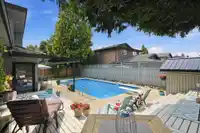
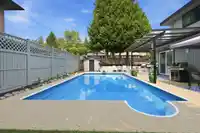
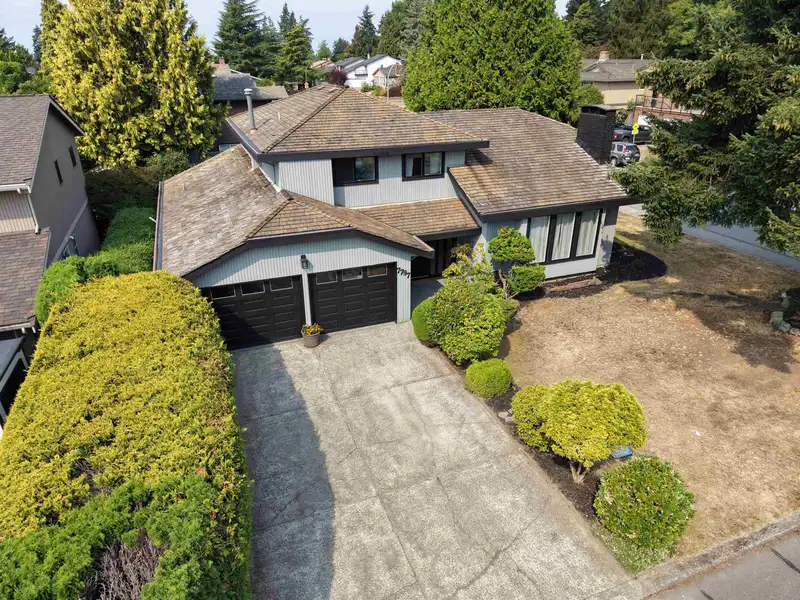
YOUR OWN PRIVATE RESORT IN THE HEART OF ROYAL YORK! Beautifully ren'd t/out, impressive 3-level split combines stylish updates w/ a warm, welcoming layout designed for family living. Spacious foyer leads to bright, airy living spaces highlighted by vaulted ceilings & 2 cozy fireplaces. Off'g 4 bdrms & 3 full baths, the versatile main-lvl bdrm & full bath…
YOUR OWN PRIVATE RESORT IN THE HEART OF ROYAL YORK! Beautifully ren'd t/out, impressive 3-level split combines stylish updates w/ a warm, welcoming layout designed for family living. Spacious foyer leads to bright, airy living spaces highlighted by vaulted ceilings & 2 cozy fireplaces. Off'g 4 bdrms & 3 full baths, the versatile main-lvl bdrm & full bath are perfect for guests, extended family or a private home office. Triple pane windows. Step outside to a backyard oasis! Sunny west-facing yard feat's a in-ground pool & expansive sundeck, creating the ultimate setting for summer BBQs, entertaining & relaxing in the evening sun. Thoughtfully updated & truly move-in ready, this is a home your family can enjoy for years. Walk to both levels of schools, Sungod Rec Centre, parks & transit.
Features
Private Yard
Garage Single
Front Access
Shopping Nearby
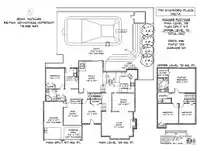
Room measurements13 rooms▸
FoyerMain · 10'9 × 11'2
Living RoomMain · 18'2 × 17'7
Dining RoomMain · 10'3 × 12'8
KitchenMain · 10'9 × 11'7
Eating AreaMain · 7'5 × 11'7
Family RoomBelow · 13'5 × 17'8
Flex RoomBelow · 10'3 × 12'4
BedroomBelow · 9'1 × 10'6
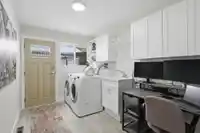
LaundryBelow · 7'7 × 11'5
Primary BedroomAbove · 13'7 × 16'0
Walk-In ClosetAbove · 5'2 × 6'0
BedroomAbove · 11'2 × 11'9
BedroomAbove · 9'3 × 11'2
Floor plan
🔍 Tap to zoom
Pinch or scroll to zoom · drag to pan · double-tap to reset
Property Details
MLS NumberR3166822
Property TypeSingle Family Residence
Bedrooms4
Bathrooms3
Square Feet2,437
Lot Size6,566 sqft
Year Built1980
Parking Spaces1
HeatingForced Air
Days on Market14
StatusActive
Listed ByRE/MAX Performance Realty
School Catchment
ElementaryChalmers
SecondaryBurnsview
Neighbourhood
Highlighted area = this home's census tract (StatCan), the boundary the neighbourhood stats describe.
$1,200,000Median home value
$119,000Median household income
79.3%Owner-occupied
69.1%Single-detached homes
3.3Avg household size
40.4Median age
30%Bachelor's degree or higher (25-64)
53.6%Commute under 30 min
85.6%Drive to work
38%Foreign-born residents
6,877Neighbourhood population
Age
Under 1515.9%
15 to 6467.2%
65 and over16.9%
Household size
1 person11.5%
229%
317%
422.1%
5 or more20.4%
Language spoken at home
50.2% English mother tongue
Punjabi25.7%
English + other5.8%
Hindi2.8%
Mandarin2%
Cantonese1.8%
Arabic1.2%
All others10.5%
Mother tongue, share of 6,870 residents.
How this pocket differs
fewer people living alone than Scottsdale 11.5% vs 16.2%
fewer Punjabi speakers than Scottsdale 25.7% vs 34.7%
Median household income is higher than Metro Vancouver $119,000 vs $90,000
Source: Statistics Canada, Census of Population, 2021. Reproduced and distributed on an "as is" basis with the permission of Statistics Canada.
Land & Development
Lot size6,607 sqft
Lot dimensions67 × 98 ft
Lot shapeRectangular
Approximate lot lines (ParcelMap BC)
Zoning, lot dimensions and grade are approximate, from public data, and for reference only — verify with the City / Township of Langley before relying on them.
Recent nearby sales
Sold prices are available to registered users. Log in to see what these sold for.

 1 / 40 photos