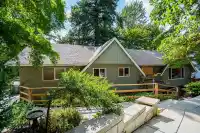
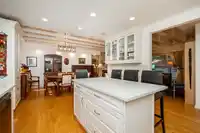
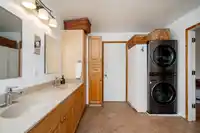
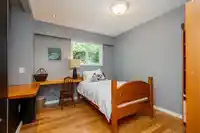
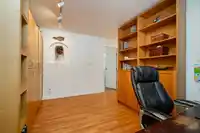
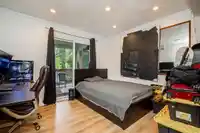
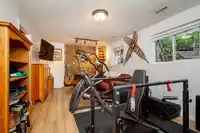
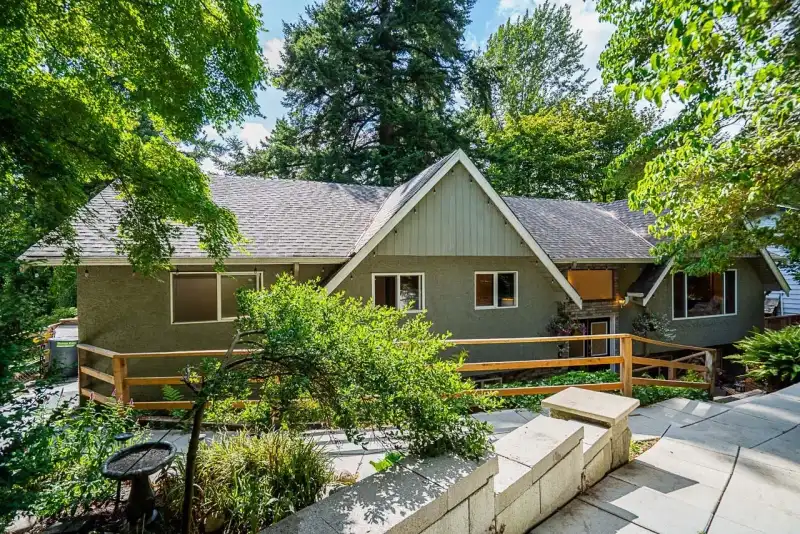
Welcome to this spacious 4 bedroom home on a quiet no-thru road in the family-friendly Royal York neighbourhood. Featuring an updated kitchen, kitchenette, 2 washrooms, 2 laundry areas, and 2 flex rooms this home offers excellent functionality for large or multi-generational families or simply added flexibility. The wheelchair-accessible main floor entrance…
Welcome to this spacious 4 bedroom home on a quiet no-thru road in the family-friendly Royal York neighbourhood. Featuring an updated kitchen, kitchenette, 2 washrooms, 2 laundry areas, and 2 flex rooms this home offers excellent functionality for large or multi-generational families or simply added flexibility. The wheelchair-accessible main floor entrance adds convenience, while the beautifully landscaped backyard is an entertainers dream, perfect for hosting all your friends and family. Enjoy private access to Burns Bog for peaceful walks and nature right from your backyard. Ideally located near Sungod Recreation Centre with easy access to Highway 91 and nearby shops, this home combines comfort, convenience, and an exceptional location.
Features
Vaulted Ceiling(s)
Wet Bar
Balcony
Other
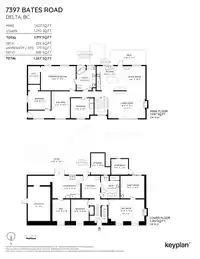
Room measurements16 rooms▸
Living RoomMain · 13'7 × 18'9
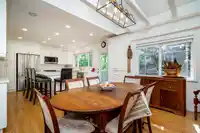
Dining RoomMain · 12'3 × 11'0
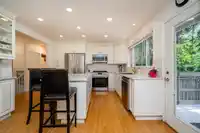
KitchenMain · 12'3 × 13'8
Primary BedroomMain · 12'3 × 17'6
Walk-In ClosetMain · 9'0 × 6'1
BedroomMain · 9'4 × 11'5
BedroomMain · 10'1 × 9'6
Flex RoomMain · 13'7 × 9'4
Recreation RoomBelow · 11'0 × 18'2
DenBelow · 11'4 × 12'1
Flex RoomBelow · 11'4 × 9'4
KitchenBelow · 11'4 × 7'4
DenBelow · 10'10 × 9'0
BedroomBelow · 10'10 × 8'11
StorageBelow · 10'10 × 9'9
WorkshopBelow · 7'11 × 8'6
Floor plan
🔍 Tap to zoom
Pinch or scroll to zoom · drag to pan · double-tap to reset
Property Details
MLS NumberR3175635
Property TypeSingle Family Residence
Bedrooms4
Bathrooms2
Square Feet2,919
Lot Size6,727 sqft
Year Built1975
HeatingForced Air
Days on Market3
StatusActive
Listed ByReal Broker B.C. Ltd.
School Catchment
ElementaryChalmers
SecondaryBurnsview
Neighbourhood
Highlighted area = this home's census tract (StatCan), the boundary the neighbourhood stats describe.
$1,200,000Median home value
$119,000Median household income
79.3%Owner-occupied
69.1%Single-detached homes
3.3Avg household size
40.4Median age
30%Bachelor's degree or higher (25-64)
53.6%Commute under 30 min
85.6%Drive to work
38%Foreign-born residents
6,877Neighbourhood population
Age
Under 1515.9%
15 to 6467.2%
65 and over16.9%
Household size
1 person11.5%
229%
317%
422.1%
5 or more20.4%
Language spoken at home
50.2% English mother tongue
Punjabi25.7%
English + other5.8%
Hindi2.8%
Mandarin2%
Cantonese1.8%
Arabic1.2%
All others10.5%
Mother tongue, share of 6,870 residents.
How this pocket differs
fewer people living alone than Scottsdale 11.5% vs 16.2%
fewer Punjabi speakers than Scottsdale 25.7% vs 34.7%
Median household income is higher than Metro Vancouver $119,000 vs $90,000
Source: Statistics Canada, Census of Population, 2021. Reproduced and distributed on an "as is" basis with the permission of Statistics Canada.
Land & Development
Lot size6,733 sqft
Lot dimensions79 × 101 ft
Lot shapeSlightly irregular
Approximate lot lines (ParcelMap BC)
Zoning, lot dimensions and grade are approximate, from public data, and for reference only — verify with the City / Township of Langley before relying on them.
Monthly Cost Calculator
Estimated monthly cost$6,104
Mortgage payment$5,611
Property tax$373
Home insurance$120
Partner Rates Available
Contact us for preferred mortgage rates
Monthly cost
Estimated monthly$6,104
$1,019,999$1,379,999
8%50%
3.05%7.05%
5 years30 years
$3,573/yr$5,373/yr
$95/mo$145/mo
An estimate only. Canadian semi-annual compounding; excludes utilities, closing costs and BC property transfer tax.
5-year fixed, as of Oct 13

 1 / 25 photos