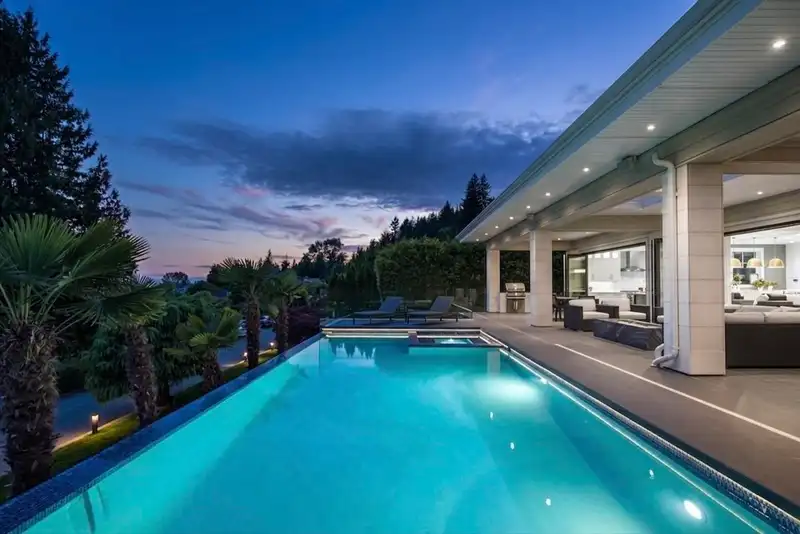
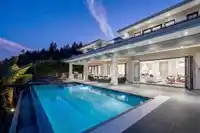
A gated masterpiece set on a private, lush parcel above one of West Vancouver’s most coveted addresses, capturing sweeping city and ocean views. This sensational luxury residence offers uncompromising design, soaring ceilings, & walls of glass that frame the horizon from every principal room. The primary suite is privately positioned, w 4 additional bed…
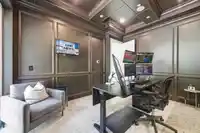
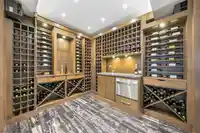
A gated masterpiece set on a private, lush parcel above one of West Vancouver’s most coveted addresses, capturing sweeping city and ocean views. This sensational luxury residence offers uncompromising design, soaring ceilings, & walls of glass that frame the horizon from every principal room. The primary suite is privately positioned, w 4 additional bed across a multi-level open plan anchored by a sculptural glass-railed staircase. Entertain on the lower level w/ home theatre, rec rm & wine cellar or step outside to the infinity-edge pool w/ spa, surrounded by multiple lounge zones, fire table, & a built-in BBQ for year-round outdoor living. Other Feat: Control 4, A/C, Elevator, Remote Pool Cover, Fitness Rm & walking distance to Hollyburn Country Club, Sentinal Secondary & Chartwell Elem.
Features
Elevator
Guest Suite
Pantry
Central Vacuum
Balcony
Private Yard
Garage Double
Shopping Nearby
Room measurements17 rooms▸
Living RoomMain · 18'9 × 20'2
Dining RoomMain · 14'7 × 16'6
Family RoomMain · 18'6 × 28'4
KitchenMain · 9'6 × 22'10
Wok KitchenMain · 11'4 × 13'7
DenMain · 11'9 × 13'7
Primary BedroomAbove · 14'4 × 20'1
BedroomAbove · 11'4 × 16'10
BedroomAbove · 12'4 × 19'11
BedroomAbove · 12'6 × 16'3
LaundryAbove · 6'6 × 6'7
Walk-In ClosetAbove · 6'7 × 13'9
Media RoomBelow · 14'11 × 19'6
Recreation RoomBelow · 17'10 × 18'5
Wine RoomBelow · 8'6 × 10'7
BedroomBelow · 10'11 × 15'2
StorageBelow · 6'10 × 6'10
Floor plan
🔍 Tap to zoom
Pinch or scroll to zoom · drag to pan · double-tap to reset
Property Details
MLS NumberR3146314
Property TypeSingle Family Residence
Bedrooms5
Bathrooms6.5
Square Feet6,487
Lot Size12,774 sqft
Year Built2017
Parking Spaces2
HeatingForced Air, Heat Pump, Radiant
StatusPending
Listed ByAngell, Hasman & Associates Realty Ltd.
School Catchment
ElementaryChartwell Elementary
SecondarySentinel Secondary
Neighbourhood
Highlighted area = this home's census tract (StatCan), the boundary the neighbourhood stats describe.
$3,560,000Median home value
$106,000Median household income
76%Owner-occupied
69.8%Single-detached homes
2.8Avg household size
47.6Median age
62.8%Bachelor's degree or higher (25-64)
63.8%Commute under 30 min
85.5%Drive to work
57.8%Foreign-born residents
7,973Neighbourhood population
Age
Under 1514.9%
15 to 6463.1%
65 and over22%
Household size
1 person19.8%
231.7%
319.4%
418.2%
5 or more10.8%
Language spoken at home
40.5% English mother tongue
Mandarin24.3%
Farsi14.7%
English + other4%
Cantonese3.1%
Korean1.8%
German1.2%
All others10.4%
Mother tongue, share of 7,970 residents.
How this pocket differs
fewer seniors 65+ than West Vancouver 22% vs 28.1%
fewer people living alone than West Vancouver 19.8% vs 28.8%
more 5+ person households than West Vancouver 10.9% vs 7.8%
more 4-person households than West Vancouver 18.3% vs 14.8%
notably more Mandarin speakers than West Vancouver 24.3% vs 12.3%
more Cantonese speakers than West Vancouver 3.1% vs 2.1%
Median dwelling value is notably higher than Metro Vancouver $3,560,000 vs $1,050,000
Source: Statistics Canada, Census of Population, 2021. Reproduced and distributed on an "as is" basis with the permission of Statistics Canada.
Land & Development
Lot size12,808 sqft
Lot dimensions105 × 125 ft
Lot shapeRectangular
Approximate lot lines (ParcelMap BC)
Zoning, lot dimensions and grade are approximate, from public data, and for reference only — verify with the City / Township of Langley before relying on them.
Recent nearby sales
Sold prices are available to registered users. Log in to see what these sold for.

 1 / 29 photos