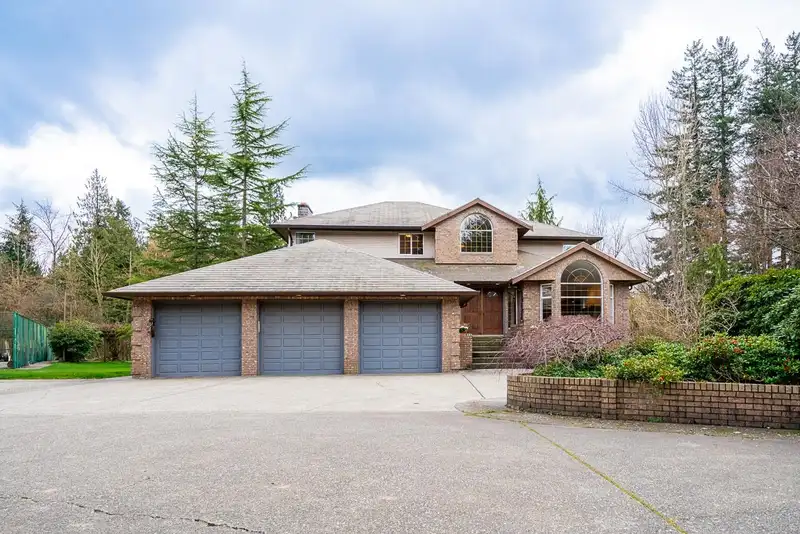
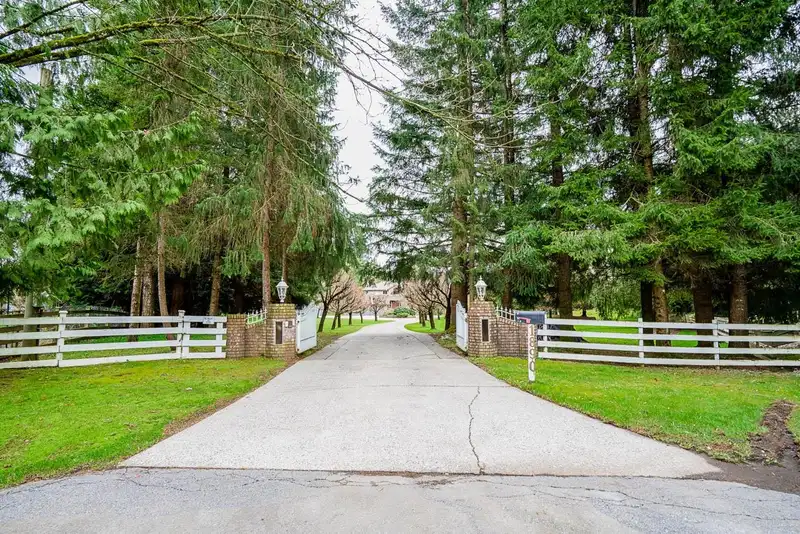
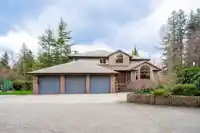
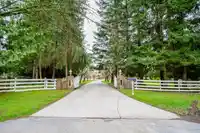
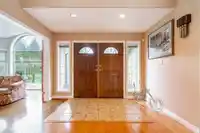
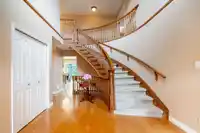
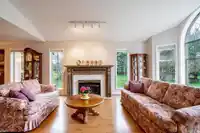
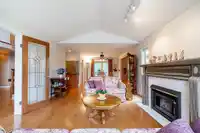
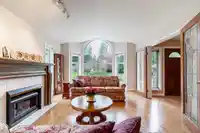
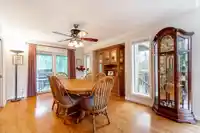
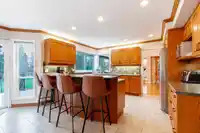
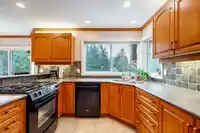
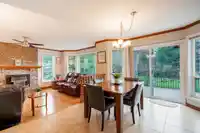
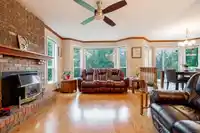
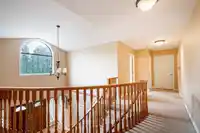
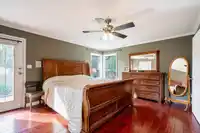
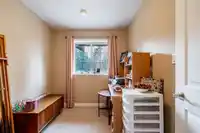
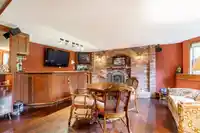
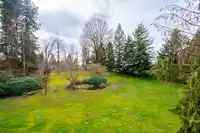
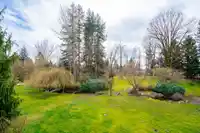
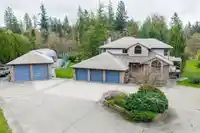
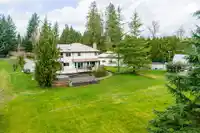
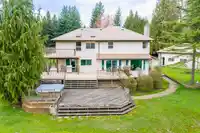
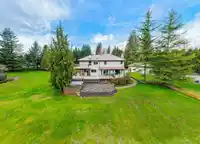
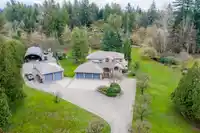
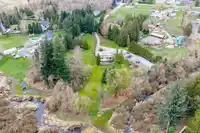
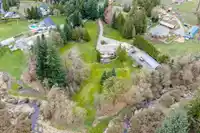
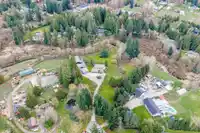
Opportunity to create your dream estate property on 5.06 private acres in the ALR. Zoning allows for a 2nd dwelling = excellent potential for a family estate or multi-generational living. The existing 5 bd, 4 ba home offers three levels. The main floor features hardwood floors, spacious living room and dining room with wet bar, family room with gas fp, all…
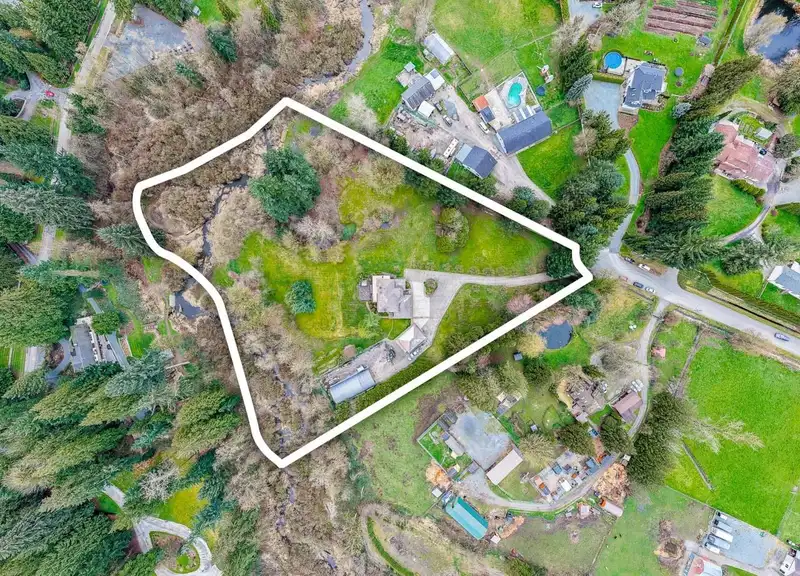
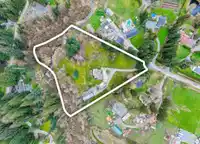
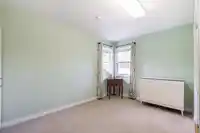
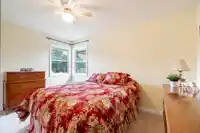
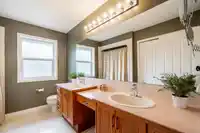
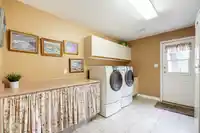
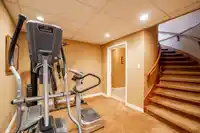
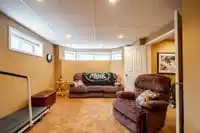
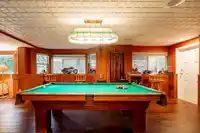
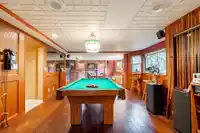
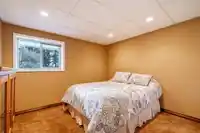
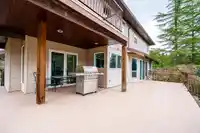
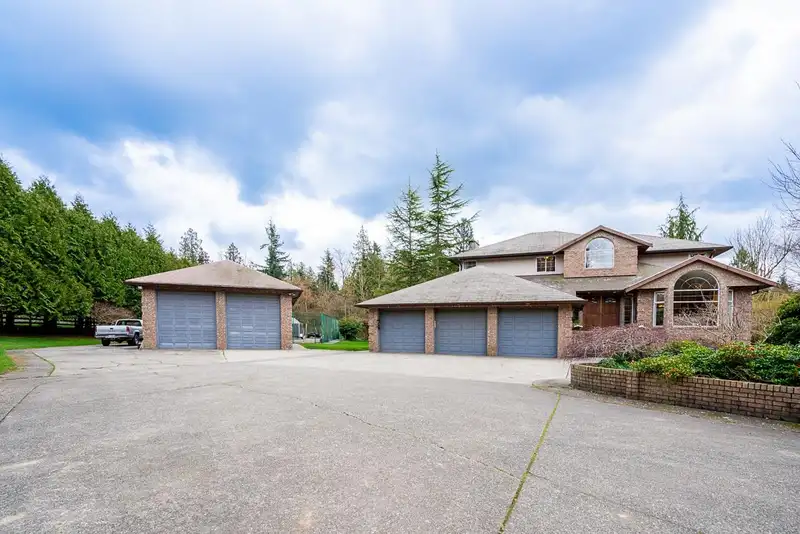
Opportunity to create your dream estate property on 5.06 private acres in the ALR. Zoning allows for a 2nd dwelling = excellent potential for a family estate or multi-generational living. The existing 5 bd, 4 ba home offers three levels. The main floor features hardwood floors, spacious living room and dining room with wet bar, family room with gas fp, all with large windows overlooking the beautiful surroundings. Upstairs offers 3 bedrooms plus den, including a generous primary suite with walk-in closet, 5 piece ensuite and private patio overlooking the property. Walkout basement with separate entry is easy to suite and ideal for extended family. Car enthusiasts will appreciate the large 3 bay garage + 23'x30' detached shop w. 12' ceiling & R/I plumbing + 29'x70' Quonset for your toys
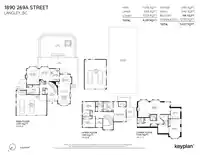
Floor plan
🔍 Tap to zoom
Pinch or scroll to zoom · drag to pan · double-tap to reset
Property Details
MLS NumberR3097248
Property TypeSingle Family Residence
Bedrooms5
Bathrooms3.5
Square Feet4,221
Lot Size220,413.6 sqft
Year Built1990
StatusPending
Listed ByRoyal LePage - Wolstencroft
School Catchment
ElementaryShortreed
SecondaryAldergrove Community
Neighbourhood
$1,600,000Median home value
$103,000Median household income
75.5%Owner-occupied
70.4%Single-detached homes
2.8Avg household size
48Median age
16.3%Bachelor's degree or higher (25-64)
54.3%Commute under 30 min
90.7%Drive to work
18.3%Foreign-born residents
6,331Neighbourhood population
Source: Statistics Canada, Census of Population, 2021. Reproduced and distributed on an "as is" basis with the permission of Statistics Canada.
Location
Highlighted area = this home's census tract (StatCan), the boundary the neighbourhood stats describe.
Zoning, lot dimensions and grade are approximate, from public data, and for reference only — verify with the City / Township of Langley before relying on them.
Recent nearby sales
Sold prices are available to registered users. Log in to see what these sold for.

 1 / 40 photos