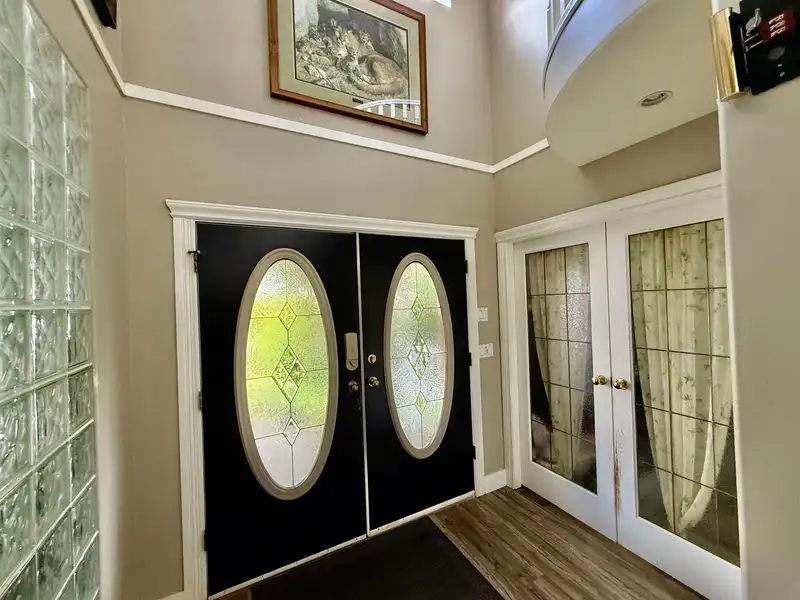
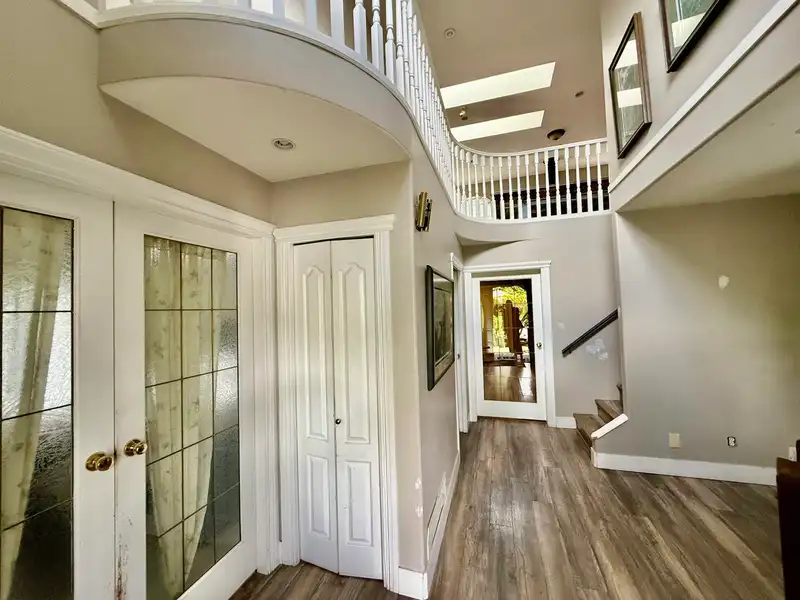
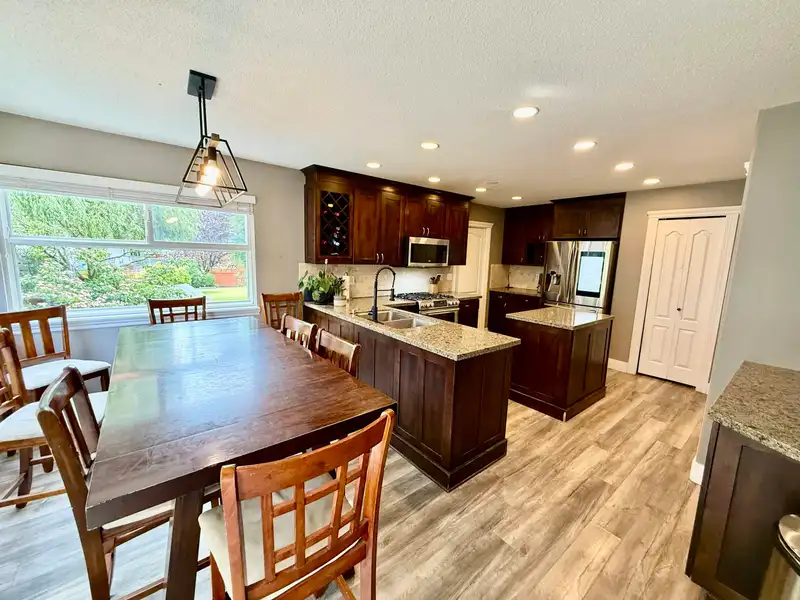
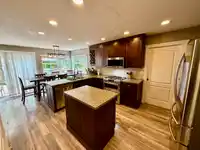
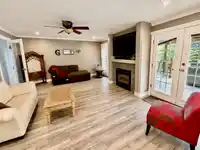
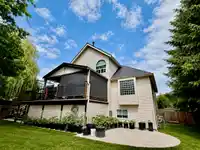
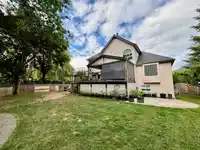
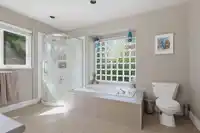
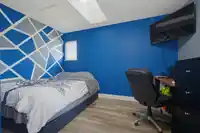
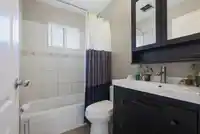
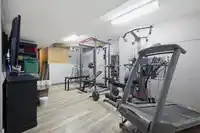
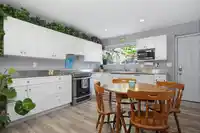
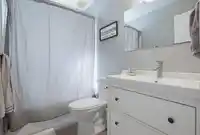
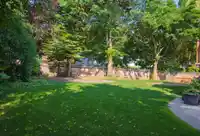
SHOP. SUITE. 10-CAR PARKING. 3,532 SQ. FT. AND A QUARTER-ACRE CUL-DE-SAC LOT! If you've been searching for acreage-like space without the acreage upkeep, this one deserves a look. Designed for growing or multigenerational families, this custom home offers 6 bedrooms plus a den, 4 bathrooms, a primary bedroom on the main and a finished lower level with…
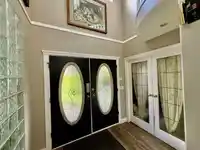
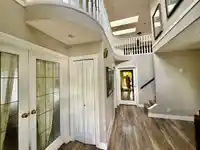
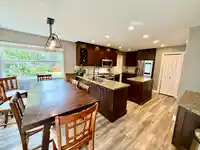
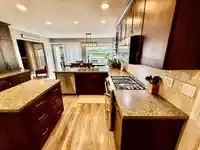
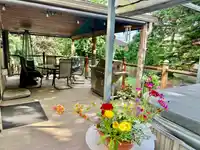
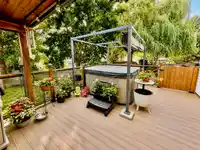
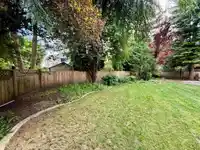
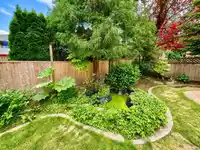
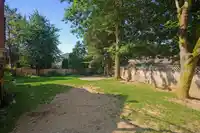
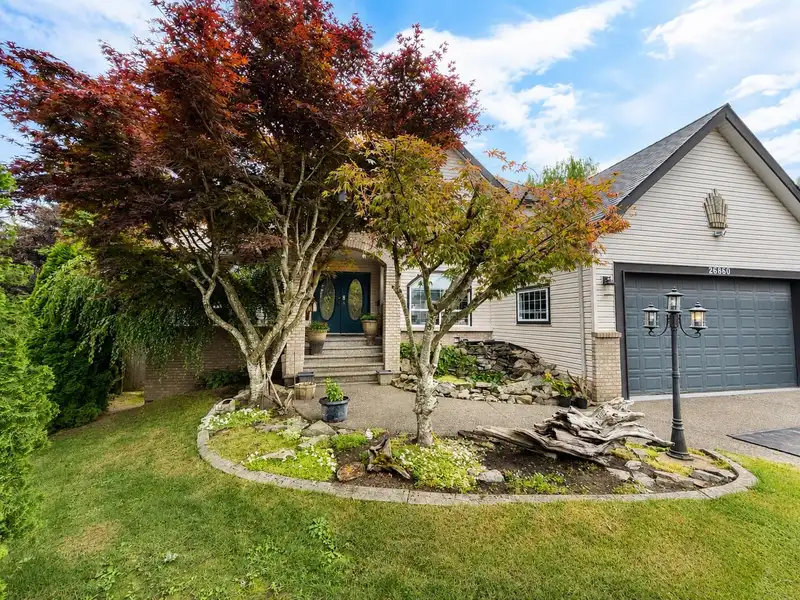
SHOP. SUITE. 10-CAR PARKING. 3,532 SQ. FT. AND A QUARTER-ACRE CUL-DE-SAC LOT! If you've been searching for acreage-like space without the acreage upkeep, this one deserves a look. Designed for growing or multigenerational families, this custom home offers 6 bedrooms plus a den, 4 bathrooms, a primary bedroom on the main and a finished lower level with private-entry suite. Outside, the huge southwest-facing backyard, workshop, RV parking and massive driveway provide the kind of space that's increasingly hard to find.
Features
Garden
Private Yard
Garage Double
RV Access/Parking
Front Access
Shopping Nearby
Room measurements17 rooms▸
Living RoomMain · 11'5 × 18'6
Dining RoomMain · 8' × 13'6
KitchenMain · 14' × 11'2
Primary BedroomMain · 12' × 14'
Walk-In ClosetMain · 1' × 1'
DenMain · 10' × 12'
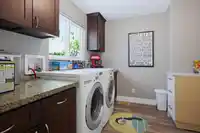
LaundryMain · 7'9 × 9'
Family RoomAbove · 28' × 20'
BedroomAbove · 10'3 × 11'4
BedroomAbove · 12' × 10'10
BedroomAbove · 11'4 × 10'10
Flex RoomBsmt · 15' × 20'
KitchenBsmt · 12' × 14'
Family RoomBsmt · 13' × 19'
BedroomBsmt · 9'9 × 12'3
LaundryBsmt · 9' × 7'9
BedroomBsmt · 13'5 × 12'3
Floor plan
🔍 Tap to zoom
Pinch or scroll to zoom · drag to pan · double-tap to reset
Property Details
MLS NumberR3141188
Property TypeSingle Family Residence
Bedrooms6
Bathrooms3.5
Square Feet3,532
Lot Size10,635 sqft
Year Built1996
Parking Spaces2
HeatingForced Air, Heat Pump, Natural Gas
Days on Market109
StatusActive
Listed ByeXp Realty of Canada Inc.
School Catchment
ElementaryShortreed
SecondaryAldergrove Community
Neighbourhood
Highlighted area = this home's census tract (StatCan), the boundary the neighbourhood stats describe.
$900,000Median home value
$95,000Median household income
73.9%Owner-occupied
49.4%Single-detached homes
2.8Avg household size
40.8Median age
12.6%Bachelor's degree or higher (25-64)
54.2%Commute under 30 min
93.1%Drive to work
15.4%Foreign-born residents
7,810Neighbourhood population
Age
Under 1517.9%
15 to 6465.6%
65 and over16.5%
Household size
1 person23.8%
228.9%
316.7%
416%
5 or more14.7%
Language spoken at home
79.2% English mother tongue
Punjabi6.3%
Vietnamese4%
English + other1.9%
German1%
Tagalog0.8%
Spanish0.6%
All others6.2%
Mother tongue, share of 7,725 residents.
How this pocket differs
more Vietnamese speakers than Aldergrove Langley 4% vs 3.2%
Source: Statistics Canada, Census of Population, 2021. Reproduced and distributed on an "as is" basis with the permission of Statistics Canada.
Ground rises about 1.2 m across the lot, side to side (2.7% grade).
Multi-unit potential (Bill 44 / SSMUH)
Units allowedUp to 4
Max height3 storeys
Min. setbacks4.5 / 1.5 / 1.2 mfront / side / rear
Est. buildable~10,420 sqft
Under BC's Small-Scale Multi-Unit Housing rules, this single-family lot may permit up to 4 units. These are the provincial minimums and approximate — local bylaw, servicing and lot conditions apply.
Approximate lot lines (ParcelMap BC)
Zoning, lot dimensions and grade are approximate, from public data, and for reference only — verify with the City / Township of Langley before relying on them.
Recent nearby sales
Sold prices are available to registered users. Log in to see what these sold for.

 1 / 38 photos