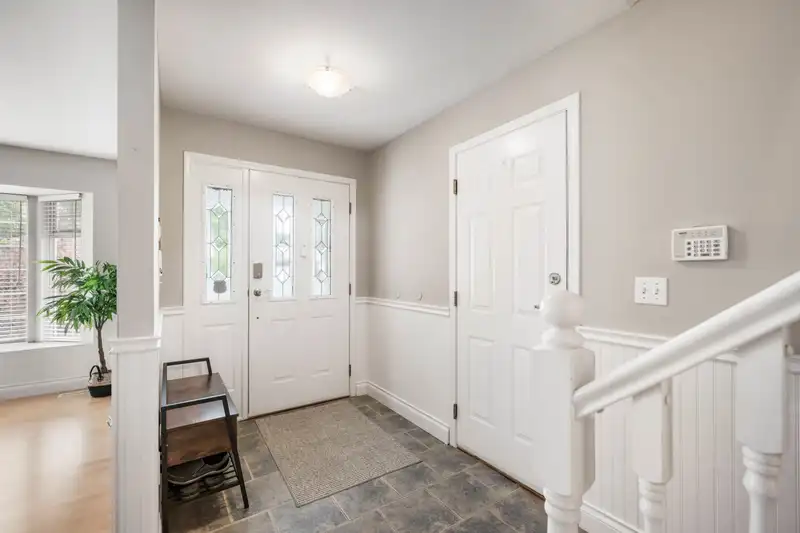
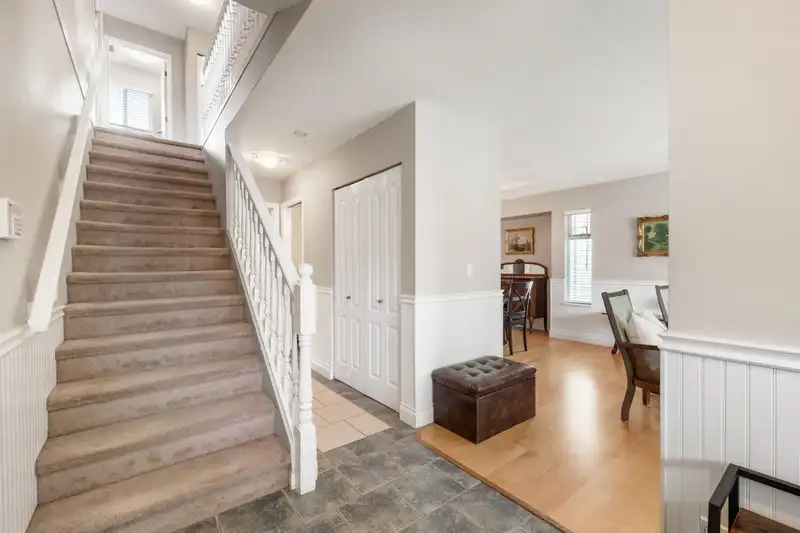
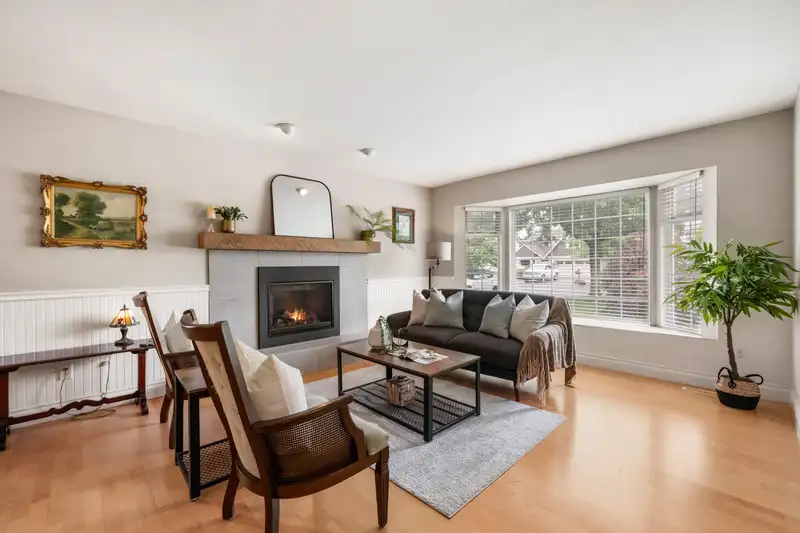
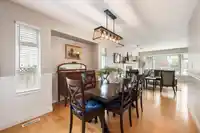
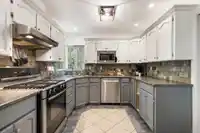
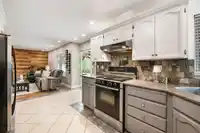
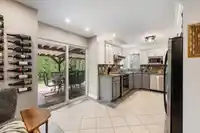
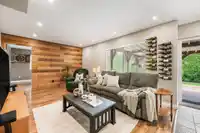
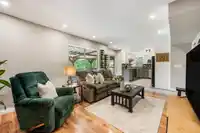
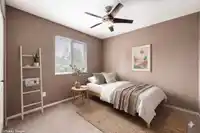
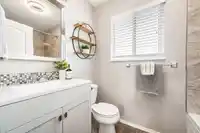
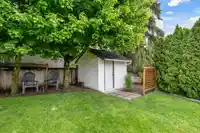
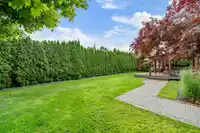
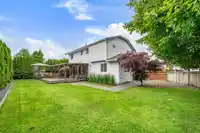
ucked into a quiet cul-de-sac in a family-friendly neighbourhood, this warm & welcoming home offers space, privacy, & the kind of backyard that gets used all summer long. South-facing fully fenced yard is made for kids, pets, and entertaining, complete with an oversized covered deck and bonus shed. Inside, the kitchen overlooks the family room so everyone…
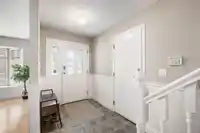
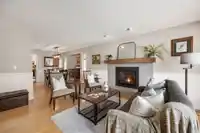
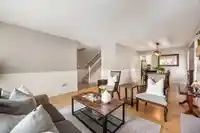
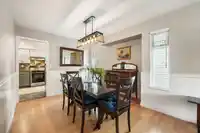
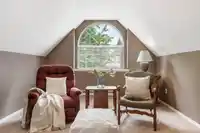
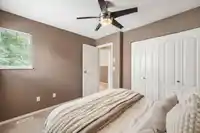
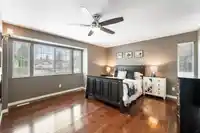
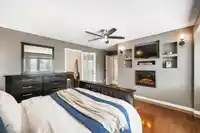
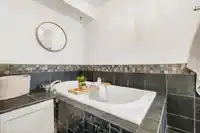
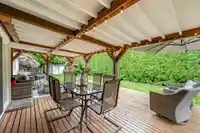
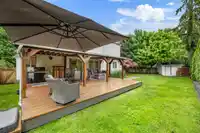
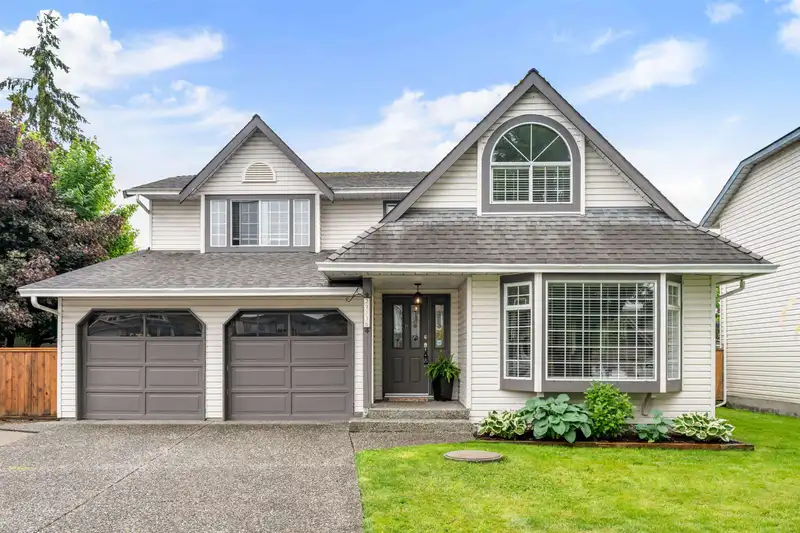
ucked into a quiet cul-de-sac in a family-friendly neighbourhood, this warm & welcoming home offers space, privacy, & the kind of backyard that gets used all summer long. South-facing fully fenced yard is made for kids, pets, and entertaining, complete with an oversized covered deck and bonus shed. Inside, the kitchen overlooks the family room so everyone stays connected, while the main floor den gives flexibility for growing families or work-from-home life. Bonus games room upstairs plus 3 beds inc spacious primary suite with cozy electric fireplace and large soaker tub. RV parking, 4-ft heated crawl space with lighting, and no Poly-B plumbing add peace of mind. Walk to Aldergrove Athletic Park and enjoy a quieter pace of life without sacrificing convenience.
Features
Central Vacuum
Private Yard
Garage Double
Open
RV Access/Parking
Front Access
Garage Door Opener
Shopping Nearby
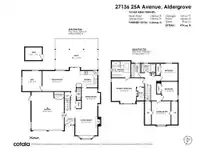
Room measurements12 rooms▸
FoyerMain · 3'11 × 5'9
Living RoomMain · 15'2 × 12'10
Dining RoomMain · 12' × 10'7
KitchenMain · 9'5 × 10'
Family RoomMain · 11'7 × 15'9
DenMain · 11'8 × 11'3
Primary BedroomAbove · 14'2 × 14'
Walk-In ClosetAbove · 7'6 × 4'4
BedroomAbove · 9'11 × 9'11
BedroomAbove · 10'10 × 9'5
Games RoomAbove · 13'6 × 10'11
LaundryAbove · 5'4 × 8'
Floor plan
🔍 Tap to zoom
Pinch or scroll to zoom · drag to pan · double-tap to reset
Property Details
MLS NumberR3125963
Property TypeSingle Family Residence
Bedrooms3
Bathrooms2.5
Square Feet2,244
Lot Size6,696 sqft
Year Built1993
Parking Spaces2
HeatingBaseboard, Forced Air, Natural Gas
StatusClosed
Listed ByRoyal LePage - Wolstencroft
School Catchment
ElementaryShortreed
SecondaryAldergrove Community
Neighbourhood
Highlighted area = this home's census tract (StatCan), the boundary the neighbourhood stats describe.
$900,000Median home value
$95,000Median household income
73.9%Owner-occupied
49.4%Single-detached homes
2.8Avg household size
40.8Median age
12.6%Bachelor's degree or higher (25-64)
54.2%Commute under 30 min
93.1%Drive to work
15.4%Foreign-born residents
7,810Neighbourhood population
Age
Under 1517.9%
15 to 6465.6%
65 and over16.5%
Household size
1 person23.8%
228.9%
316.7%
416%
5 or more14.7%
Language spoken at home
79.2% English mother tongue
Punjabi6.3%
Vietnamese4%
English + other1.9%
German1%
Tagalog0.8%
Spanish0.6%
All others6.2%
Mother tongue, share of 7,725 residents.
How this pocket differs
more Vietnamese speakers than Aldergrove Langley 4% vs 3.2%
Source: Statistics Canada, Census of Population, 2021. Reproduced and distributed on an "as is" basis with the permission of Statistics Canada.
Essentially flat lot (about 0.7 m of relief corner to corner).
Multi-unit potential (Bill 44 / SSMUH)
Units allowedUp to 4
Max height3 storeys
Min. setbacks4.5 / 1.5 / 1.2 mfront / side / rear
Est. buildable~7,065 sqft
Under BC's Small-Scale Multi-Unit Housing rules, this single-family lot may permit up to 4 units. These are the provincial minimums and approximate — local bylaw, servicing and lot conditions apply.
Approximate lot lines (ParcelMap BC)
Zoning, lot dimensions and grade are approximate, from public data, and for reference only — verify with the City / Township of Langley before relying on them.
Recent nearby sales
Sold prices are available to registered users. Log in to see what these sold for.

 1 / 40 photos