$2,479,900

2365 264 STREET

Langley BC V4W 2L5 - Otter District
7 bd
5.5 ba
5,418 sqft
Built 2016

About This Property
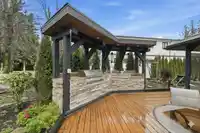
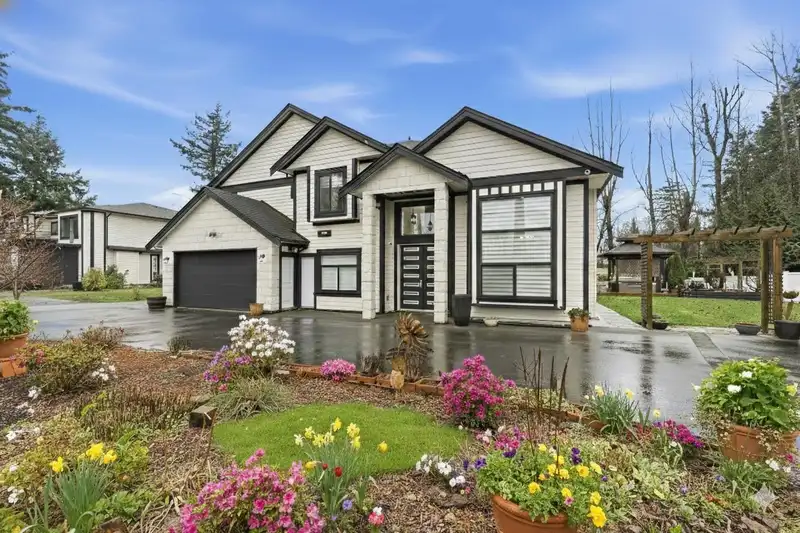
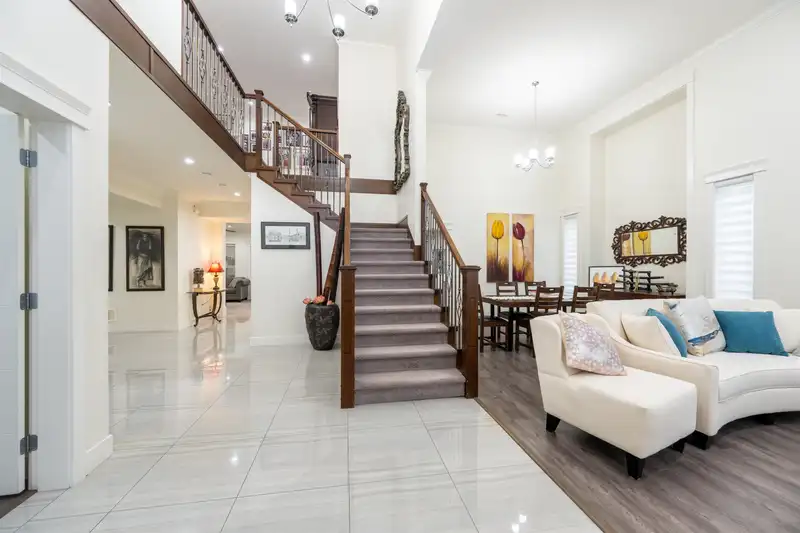
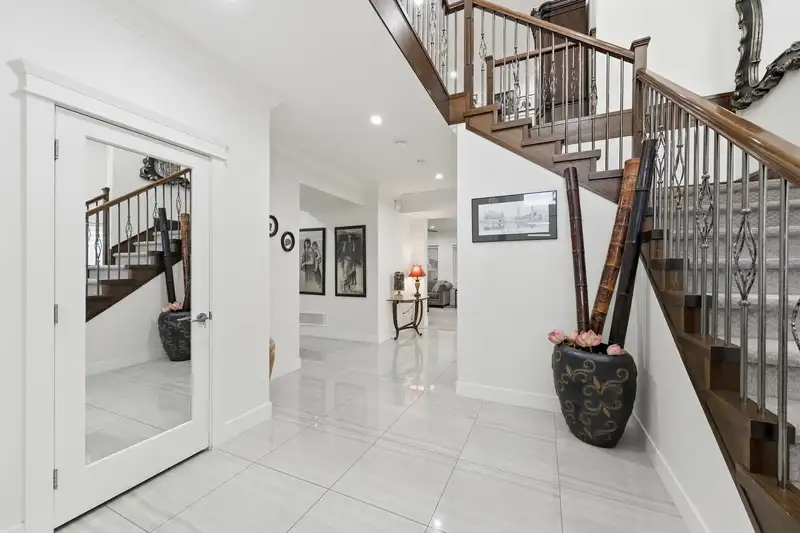
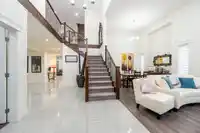
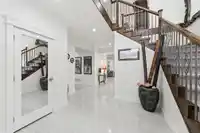
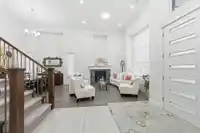
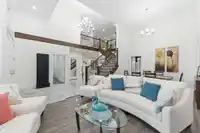
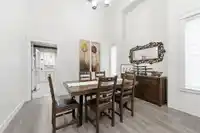
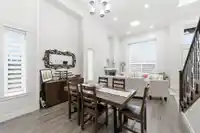
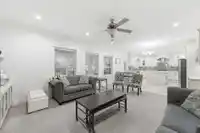
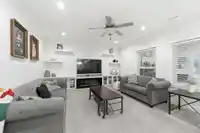
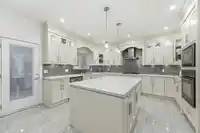
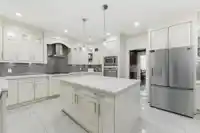
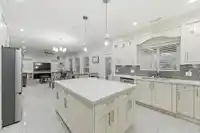
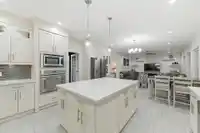
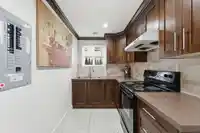
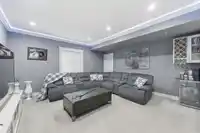
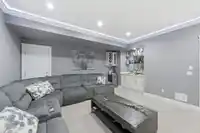
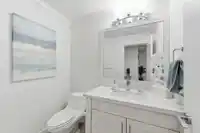
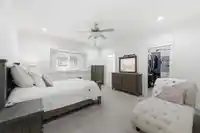
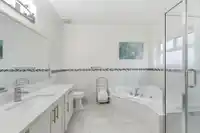
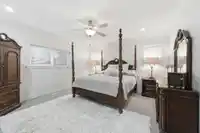
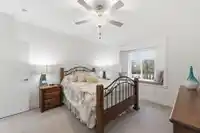
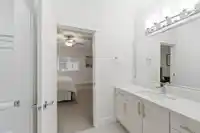
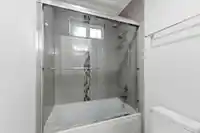
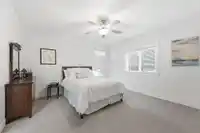
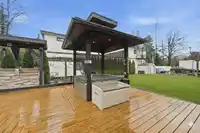
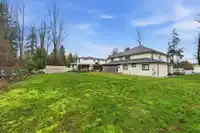
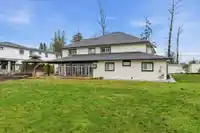
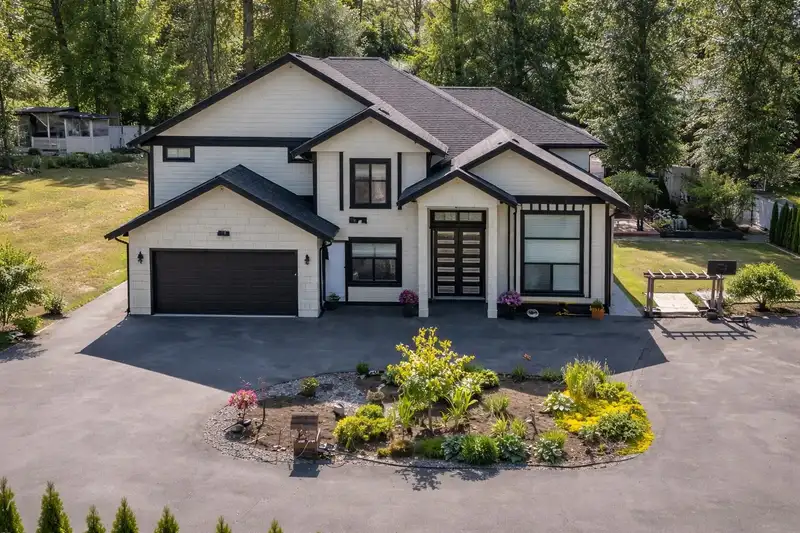
Executive family home in desirable Otter District! This beautiful custom-built home offers the perfect blend of luxury comfort & convenience. Featuring 7 bdrms, 6 bthrms, including 2 master suites & a legal 2 bdrm suite, perfect for extended family/rental income. Showcasing high-end finishes, crown moulding, upgraded flooring & a bright open layout. The…

Features

Central Vacuum
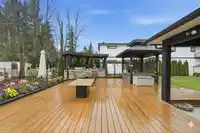
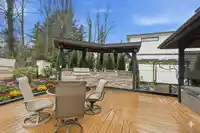
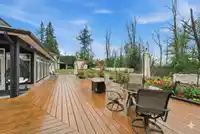
Private Yard
Garage Double
Open
Front Access
Asphalt
Garage Door Opener
Room measurements25 rooms
FoyerMain · 9'6 × 9'1
Living RoomMain · 12'1 × 15'10
Dining RoomMain · 8'10 × 13'3
BedroomMain · 10'10 × 12'5
StorageMain · 4'11 × 5'11
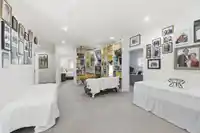
Recreation RoomMain · 16'1 × 17'10
Family RoomMain · 14'10 × 18'6
Eating AreaMain · 14'10 × 8'3
KitchenMain · 14'10 × 11'11
Wok KitchenMain · 6'5 × 14'7
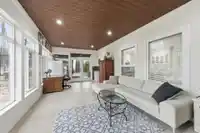
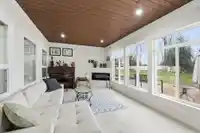
SolariumMain · 12'2 × 25'9
Living RoomMain · 12'9 × 13'8
KitchenMain · 12'9 × 11'9
BedroomMain · 12'2 × 11'1
BedroomMain · 12'2 × 13'2
LoftAbove · 21'7 × 22'3
Primary BedroomAbove · 15'0 × 16'1
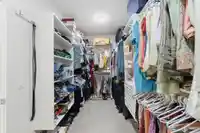
Walk-In ClosetAbove · 6'9 × 16'1
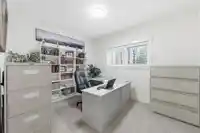
OfficeAbove · 10'8 × 12'10
BedroomAbove · 13'11 × 15'9
Walk-In ClosetAbove · 7'1 × 7'3
BedroomAbove · 13'8 × 14'11
Walk-In ClosetAbove · 6'9 × 10'0
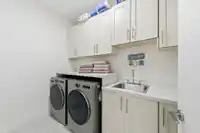
LaundryAbove · 5'7 × 9'0
BedroomAbove · 13'11 × 12'7

Property Details

MLS NumberR3086092
Property TypeSingle Family Residence
Bedrooms7
Bathrooms5.5
Square Feet5,418
Lot Size27,300 sqft
Year Built2016
Parking Spaces2
HeatingForced Air, Natural Gas
Days on Market165
StatusActive
Listed ByReal Broker B.C. Ltd.

School Catchment

Elementary Shortreed
Secondary Aldergrove Community

Neighbourhood

$1,600,000 Median home value
$103,000 Median household income
75.5% Owner-occupied
70.4% Single-detached homes
2.8 Avg household size
48 Median age
16.3% Bachelor's degree or higher (25-64)
54.3% Commute under 30 min
90.7% Drive to work
18.3% Foreign-born residents
6,331 Neighbourhood population

Source: Statistics Canada, Census of Population, 2021. Reproduced and distributed on an "as is" basis with the permission of Statistics Canada.

Location

Highlighted area = this home's census tract (StatCan), the boundary the neighbourhood stats describe.

Land & Development

ZoningRU-2Bylaw (PDF) ↗
Lot size20,214 sqft
Lot dimensions97 × 211 ft
Lot shapeRectangular
Gradegentle

Ground rises about 1.4 m across the lot, side to side (2.3% grade).

Approximate lot lines (ParcelMap BC)

Zoning, lot dimensions and grade are approximate, from public data, and for reference only — verify with the City / Township of Langley before relying on them.

Mortgage Calculator

Estimated Monthly Payment
Partner Rates Available Contact us for preferred mortgage rates

Book a Showing