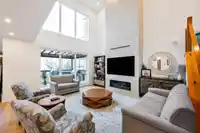
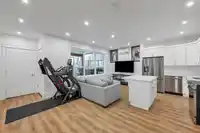
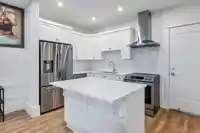
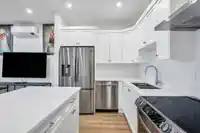
Experience elevated living in this stunning 3-storey Abbotsford view home with hundreds of thousands in premium upgrades. Thoughtfully designed and meticulously maintained, it blends modern luxury with everyday comfort. The chef-inspired gourmet kitchen features top-tier appliances including a gas range, built-in coffee machine, bar fridge, and elegant…
Experience elevated living in this stunning 3-storey Abbotsford view home with hundreds of thousands in premium upgrades. Thoughtfully designed and meticulously maintained, it blends modern luxury with everyday comfort. The chef-inspired gourmet kitchen features top-tier appliances including a gas range, built-in coffee machine, bar fridge, and elegant granite countertops—perfect for entertaining and daily living. Step outside to the show-stopping outdoor solarium, built for year-round enjoyment with a fully equipped outdoor kitchen, BBQ, pizza oven, and outdoor fridges. Soak in the views from your private Hot tub and enjoy the truly one of a kind experience this exceptional property offers. Luxury, style, and an unbeatable Abbotsford lifestyle for discerning buyers.
Features
Vaulted Ceiling(s)
Balcony
Garage Double
Front Access
Shopping Nearby
Room measurements18 rooms▸
FoyerMain · 7'0 × 5'0
Family RoomMain · 16'0 × 16'2
KitchenMain · 11'0 × 15'3
Wok KitchenMain · 6'0 × 6'0
Dining RoomMain · 15'3 × 14'7
Mud RoomMain · 5'9 × 10'4
Primary BedroomAbove · 12'10 × 19'0
BedroomAbove · 11'7 × 12'8
BedroomAbove · 12'0 × 12'8
LaundryAbove · 6'0 × 7'11
Walk-In ClosetAbove · 8'2 × 10'11
SolariumMain · 13'0 × 32'0
KitchenBsmt · 10'10 × 20'0
BedroomBsmt · 10'0 × 12'0
BedroomBsmt · 11'0 × 12'11
DenBsmt · 9'0 × 8'0
PatioBsmt · 20'0 × 12'0
SolariumAbove · 10'0 × 17'0
Floor plan
🔍 Tap to zoom
Pinch or scroll to zoom · drag to pan · double-tap to reset
Property Details
MLS NumberR3097000
Property TypeSingle Family Residence
Bedrooms5
Bathrooms3.5
Square Feet4,266
Lot Size4,730 sqft
Year Built2021
Parking Spaces2
HeatingForced Air, Natural Gas
StatusClosed
Listed ByeXp Realty of Canada Inc.
School Catchment
ElementaryMountain Elementary
MiddleWilliam A. Fraser Middle
SecondaryYale Secondary
Neighbourhood
Highlighted area = this home's census tract (StatCan), the boundary the neighbourhood stats describe.
$800,000Median home value
$104,000Median household income
78.6%Owner-occupied
35.6%Single-detached homes
2.6Avg household size
41.2Median age
32.4%Bachelor's degree or higher (25-64)
70.1%Commute under 30 min
93.7%Drive to work
24.1%Foreign-born residents
4,189Neighbourhood population
Age
Under 1516.4%
15 to 6464.4%
65 and over19.2%
Household size
1 person23.5%
236.2%
314.9%
414.9%
5 or more10.5%
Language spoken at home
78% English mother tongue
Punjabi5.3%
German2.3%
Korean2.2%
English + other2%
Dutch1%
Mandarin0.8%
All others8.4%
Mother tongue, share of 4,185 residents.
How this pocket differs
more seniors 65+ than Abbotsford East 19.2% vs 14.1%
notably fewer 5+ person households than Abbotsford East 10.5% vs 16.5%
more people living alone than Abbotsford East 23.5% vs 15.7%
fewer 4-person households than Abbotsford East 14.8% vs 19.7%
Source: Statistics Canada, Census of Population, 2021. Reproduced and distributed on an "as is" basis with the permission of Statistics Canada.
Land & Development
Lot size4,734 sqft
Lot dimensions58 × 107 ft
Lot shapeIrregular
Approximate lot lines (ParcelMap BC)
Zoning, lot dimensions and grade are approximate, from public data, and for reference only — verify with the City / Township of Langley before relying on them.
Recent nearby sales
Sold prices are available to registered users. Log in to see what these sold for.

 1 / 39 photos