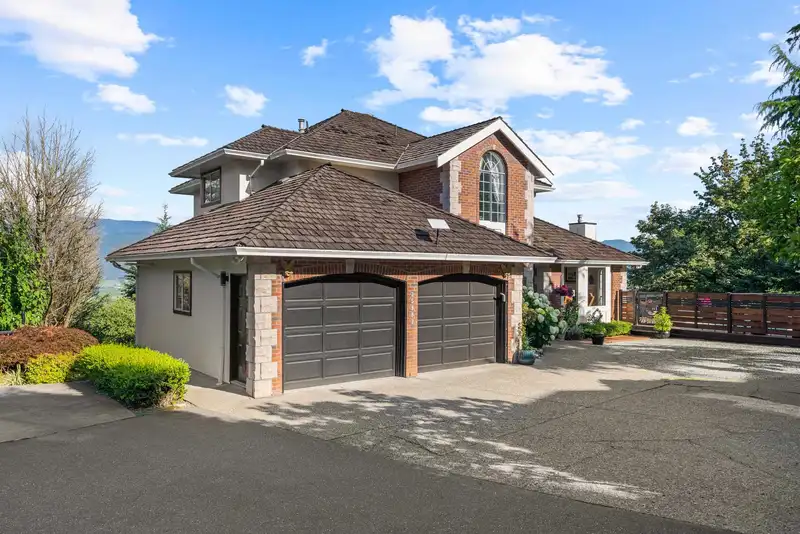
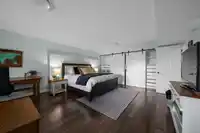
Stunning 5 bed 4 bath mountainside estate with sweeping mountain and valley views. On this 39,000sq.ft. lot, experience total privacy & seclusion from multiple decks & balconies while being minutes away from daily conveniences. Designed for both entertaining & comfortable family living, the main floor boasts living room w/ vaulted ceilings, dining room,…
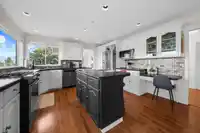
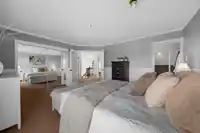
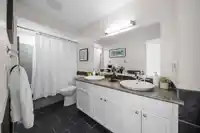
Stunning 5 bed 4 bath mountainside estate with sweeping mountain and valley views. On this 39,000sq.ft. lot, experience total privacy & seclusion from multiple decks & balconies while being minutes away from daily conveniences. Designed for both entertaining & comfortable family living, the main floor boasts living room w/ vaulted ceilings, dining room, kitchen w/ S/S appliances, island w/ breakfast bar, & family room plus bedroom/den & 2pc powder room. Upper primary bedroom w/ 5 piece ensuite & private balcony. Wake up & enjoy the morning sun! 2 addt'l bedrooms up plus 5 piece bath. Walk-out basement w/ separate entry (easily suiteable) w/ huge bedroom, living space & 3 pc bath. Relax in your 24' pool overlooking the valley, perfect for summer entertaining. Your dream home awaits!
Features
Balcony
Garage Double
Open
Front Access
Lane Access
Aggregate
Shopping Nearby
Room measurements16 rooms▸
Living RoomMain · 14'2 × 15'2
Dining RoomMain · 9'9 × 15'0
KitchenMain · 11'9 × 13'7
Family RoomMain · 15'8 × 17'9
BedroomMain · 10'0 × 10'9
LaundryMain · 5'0 × 8'4
StorageMain · 5'4 × 9'7
FoyerMain · 8'4 × 8'8
Primary BedroomAbove · 13'7 × 15'1
Walk-In ClosetAbove · 3'11 × 9'7
BedroomAbove · 11'4 × 9'10
BedroomAbove · 11'4 × 9'6
BedroomBsmt · 15'3 × 20'8
Recreation RoomBsmt · 15'8 × 29'6
UtilityBsmt · 6'5 × 11'7
StorageBsmt · 3'10 × 9'0
Floor plan
🔍 Tap to zoom
Pinch or scroll to zoom · drag to pan · double-tap to reset
Property Details
MLS NumberR3155712
Property TypeSingle Family Residence
Bedrooms5
Bathrooms3.5
Square Feet3,349
Lot Size39,083 sqft
Year Built1990
Parking Spaces2
HeatingForced Air, Natural Gas
Days on Market4
StatusActive
Listed ByRE/MAX Treeland Realty
School Catchment
ElementaryMountain Elementary
MiddleWilliam A. Fraser Middle
SecondaryYale Secondary
Neighbourhood
Highlighted area = this home's census tract (StatCan), the boundary the neighbourhood stats describe.
$800,000Median home value
$104,000Median household income
78.6%Owner-occupied
35.6%Single-detached homes
2.6Avg household size
41.2Median age
32.4%Bachelor's degree or higher (25-64)
70.1%Commute under 30 min
93.7%Drive to work
24.1%Foreign-born residents
4,189Neighbourhood population
Age
Under 1516.4%
15 to 6464.4%
65 and over19.2%
Household size
1 person23.5%
236.2%
314.9%
414.9%
5 or more10.5%
Language spoken at home
78% English mother tongue
Punjabi5.3%
German2.3%
Korean2.2%
English + other2%
Dutch1%
Mandarin0.8%
All others8.4%
Mother tongue, share of 4,185 residents.
How this pocket differs
more seniors 65+ than Abbotsford East 19.2% vs 14.1%
notably fewer 5+ person households than Abbotsford East 10.5% vs 16.5%
more people living alone than Abbotsford East 23.5% vs 15.7%
fewer 4-person households than Abbotsford East 14.8% vs 19.7%
Source: Statistics Canada, Census of Population, 2021. Reproduced and distributed on an "as is" basis with the permission of Statistics Canada.
Land & Development
Lot size39,069 sqft
Lot dimensions137 × 492 ft
Lot shapeIrregular
Approximate lot lines (ParcelMap BC)
Zoning, lot dimensions and grade are approximate, from public data, and for reference only — verify with the City / Township of Langley before relying on them.
Recent nearby sales
Sold prices are available to registered users. Log in to see what these sold for.

 1 / 40 photos