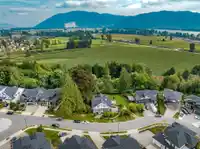
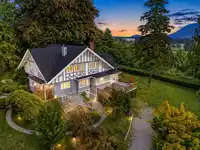
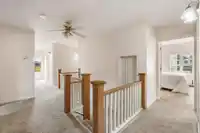
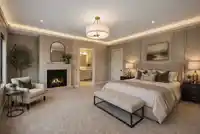
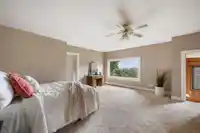
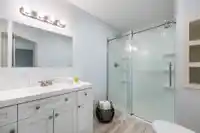
IRREPLACEABLE HATZIC BENCH ESTATE |27,000 SQFT LOT| VALLEY & MOUNTAIN VIEWS- An extraordinary opportunity to own one of Mission’s truly irreplaceable properties. In Prestigious Hatzic Bench, this remarkable 5,437 sqft 1911 Tudor-style home offers 6 bdrms 7 baths, incredible scale & beautifully preserved original character. Numerous upgrades, many new…
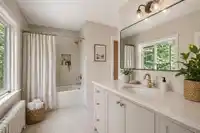
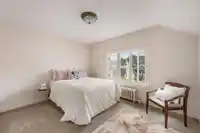
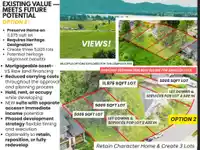
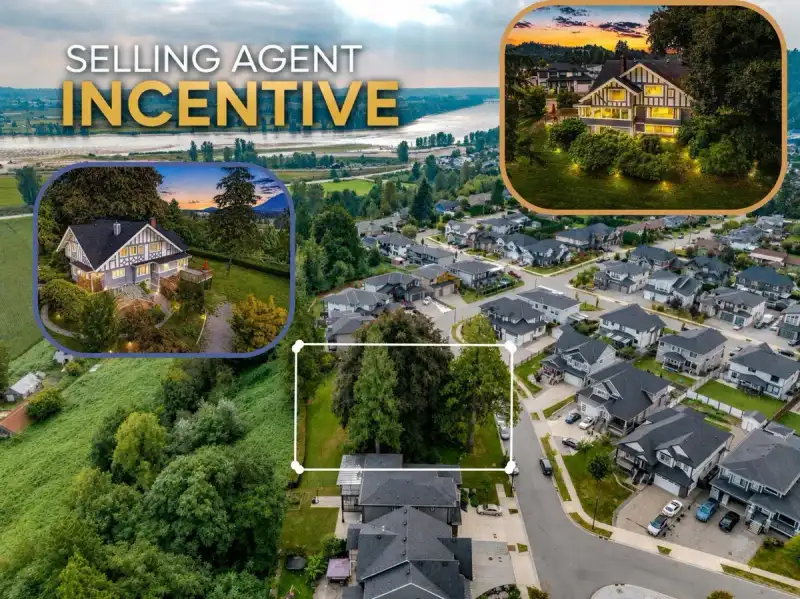
IRREPLACEABLE HATZIC BENCH ESTATE |27,000 SQFT LOT| VALLEY & MOUNTAIN VIEWS- An extraordinary opportunity to own one of Mission’s truly irreplaceable properties. In Prestigious Hatzic Bench, this remarkable 5,437 sqft 1911 Tudor-style home offers 6 bdrms 7 baths, incredible scale & beautifully preserved original character. Numerous upgrades, many new windows & doors, roof, 2 hw tanks, electrical, exterior restoration & paint, interior paint & trim, flooring & beautifully renovated baths. Newly built 2 bed, 2-bath suite adds flexibility for extended family, guests or additional living space. Imagine bringing your own vision to this substantial home & creating a spectacular personal estate, or utilizing its vast footprint to create the ultimate family compound. Potential for 2 add'l lots.
Features
Private Yard
Detached
Open
RV Access/Parking
Front Access
Shopping Nearby
Room measurements26 rooms▸
Dining RoomMain · 11' × 14'6
Living RoomMain · 13'5 × 14'6
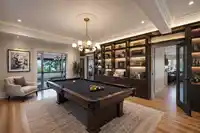
Family RoomMain · 15'2 × 31'3
NookMain · 10'9 × 8'11
Eating AreaMain · 9' × 8'4
KitchenMain · 10'6 × 9'5
FoyerMain · 4'8 × 5'9
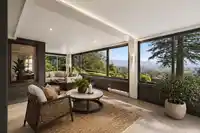
SolariumMain · 21'4 × 13'8
Primary BedroomAbove · 17'8 × 21'3
Walk-In ClosetAbove · 10'6 × 8'
BedroomAbove · 14'2 × 10'11
Walk-In ClosetAbove · 8'7 × 6'4
BedroomAbove · 10'10 × 13'
Walk-In ClosetAbove · 5' × 6'1
BedroomAbove · 10'11 × 13'
BedroomAbove · 15'6 × 7'4
DenAbove · 6'11 × 13'11
BedroomBelow · 14'1 × 10'2
Dining RoomBelow · 13'10 × 17'5
DenBelow · 10'4 × 20'7
KitchenBelow · 6'10 × 10'1
UtilityBelow · 8'6 × 20'1
StorageBelow · 24'6 × 14'3
FoyerBelow · 4'3 × 6'11
StorageBelow · 6'10 × 6'10
LaundryBelow · 11'9 × 12'4
Floor plan
🔍 Tap to zoom
Pinch or scroll to zoom · drag to pan · double-tap to reset
Property Details
MLS NumberR3153954
Property TypeSingle Family Residence
Bedrooms6
Bathrooms6.5
Square Feet5,437
Lot Size27,000 sqft
Year Built1911
Parking Spaces1
HeatingRadiant
Days on Market10
StatusActive
Listed ByRoyal LePage Elite West
School Catchment
ElementaryHatzic Elementary
SecondaryMission Senior Secondary
Neighbourhood
Highlighted area = this home's census tract (StatCan), the boundary the neighbourhood stats describe.
$900,000Median home value
$110,000Median household income
87.9%Owner-occupied
84.3%Single-detached homes
2.9Avg household size
42.8Median age
16.1%Bachelor's degree or higher (25-64)
54.8%Commute under 30 min
96.2%Drive to work
17.4%Foreign-born residents
3,787Neighbourhood population
Age
Under 1517.9%
15 to 6462.7%
65 and over19.4%
Household size
1 person16.9%
235.7%
315.3%
415.3%
5 or more16.9%
Language spoken at home
83.8% English mother tongue
Punjabi4.9%
English + other1.3%
French1.2%
German0.9%
Tagalog0.8%
Spanish0.7%
All others6.4%
Mother tongue, share of 3,790 residents.
How this pocket differs
more seniors 65+ than Mission BC 19.4% vs 15.5%
notably fewer Punjabi speakers than Mission BC 4.9% vs 7.9%
Median household income is higher than Abbotsford-Mission $110,000 vs $91,000
Source: Statistics Canada, Census of Population, 2021. Reproduced and distributed on an "as is" basis with the permission of Statistics Canada.
Land & Development
Lot size26,214 sqft
Lot dimensions138 × 210 ft
Lot shapeSlightly irregular
Approximate lot lines (ParcelMap BC)
Zoning, lot dimensions and grade are approximate, from public data, and for reference only — verify with the City / Township of Langley before relying on them.
Recent nearby sales
Sold prices are available to registered users. Log in to see what these sold for.

 1 / 38 photos