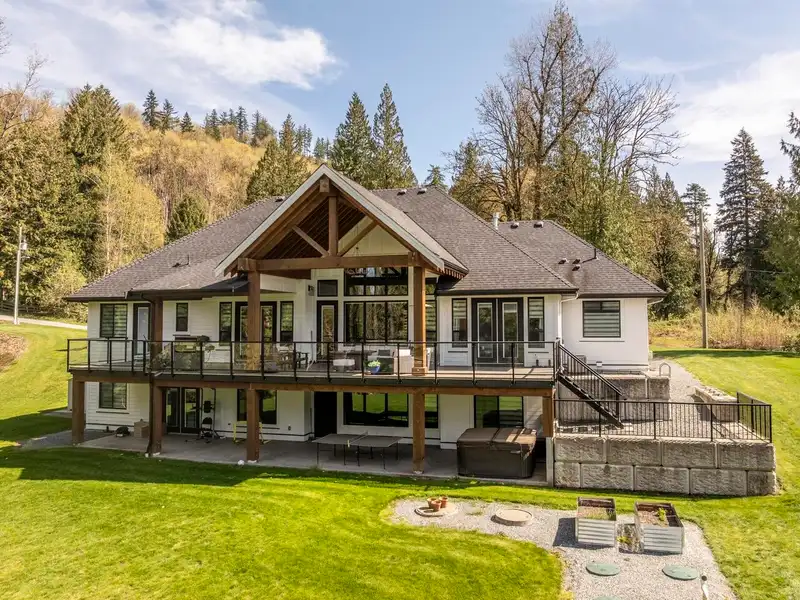
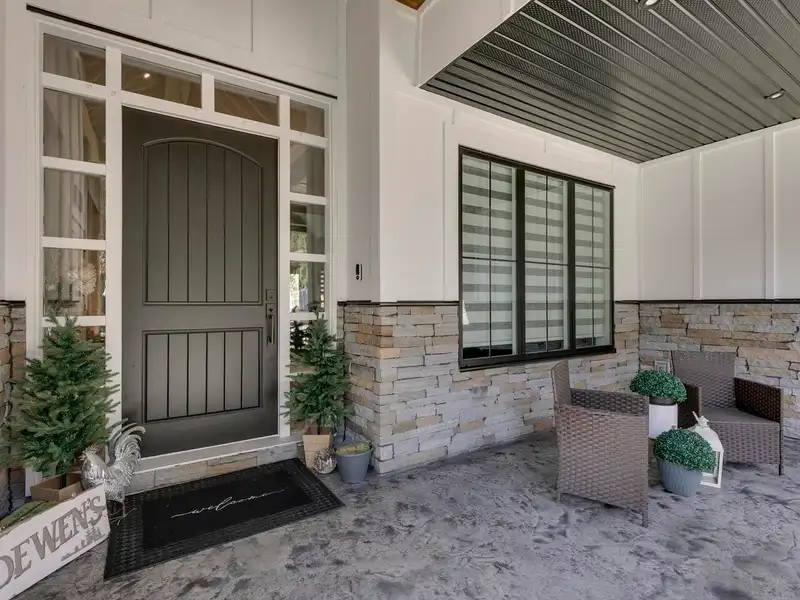
Stunning 4,000+ sqft rancher with a fully finished basement set on 1.73 acres. Built in 2021. Primary suite on the main featuring a spacious glass shower with dual shower heads, double vanity, two w/i closets, and an electric f/p. Den with Murphy bed off the foyer. Bedroom with a cozy sitting area on the opposite side of the home, ideal for guests.…
Stunning 4,000+ sqft rancher with a fully finished basement set on 1.73 acres. Built in 2021. Primary suite on the main featuring a spacious glass shower with dual shower heads, double vanity, two w/i closets, and an electric f/p. Den with Murphy bed off the foyer. Bedroom with a cozy sitting area on the opposite side of the home, ideal for guests. Entertainer’s kitchen with pantry and coffee bar just off the nook. Open concept with vaulted ceilings in the great room and a striking floor-to-ceiling f/p. Expansive covered decks. Walk-out bsmt offers an extra bedroom, rec room, great room w/ wet bar, media room, and storage. Self-contained 2-bdrm suite for family! Triple garage with oversized door + separate hockey room/storage. Every detail has been considered in this exceptional home!
Features
Private Yard
Garage Triple
RV Access/Parking
Guest
Room measurements26 rooms▸
FoyerMain · 7' × 12'6
Dining RoomMain · 11'6 × 14'6
Great RoomMain · 18' × 21'
KitchenMain · 10' × 14'6
PantryMain · 5' × 7'6
NookMain · 10'6 × 13'
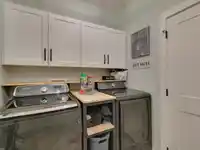
LaundryMain · 6'6 × 10'6
Mud RoomMain · 5'3 × 7'9
Primary BedroomMain · 13' × 15'6
Walk-In ClosetMain · 10'6 × 10'9
Walk-In ClosetMain · 5' × 5'
BedroomMain · 10'3 × 11'
DenMain · 10' × 13'
OtherMain · 5' × 13'5
Recreation RoomBsmt · 17'3 × 19'
Family RoomBsmt · 17'6 × 18'
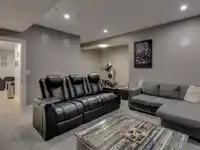
Media RoomBsmt · 19' × 23'
BedroomBsmt · 10' × 13'
StorageBsmt · 10' × 10'
KitchenBsmt · 8' × 10'9
Dining RoomBsmt · 5'6 × 9'6
BedroomBsmt · 10' × 11'
Walk-In ClosetBsmt · 4'9 × 4'9
BedroomBsmt · 9' × 10'
PlayroomBsmt · 6' × 9'
Living RoomBsmt · 11' × 13'6
Floor plan
🔍 Tap to zoom
Pinch or scroll to zoom · drag to pan · double-tap to reset
Property Details
MLS NumberR3111222
Property TypeSingle Family Residence
Bedrooms5
Bathrooms4.5
Square Feet4,080
Lot Size75,358.8 sqft
Year Built2021
Parking Spaces3
HeatingForced Air, Natural Gas
Days on Market200
StatusActive
Listed ByTop Producers Realty Ltd.
School Catchment
ElementaryHatzic Elementary
SecondaryMission Senior Secondary
Neighbourhood
Highlighted area = this home's census tract (StatCan), the boundary the neighbourhood stats describe.
$1,000,000Median home value
$123,000Median household income
83.8%Owner-occupied
74.7%Single-detached homes
3.4Avg household size
38.4Median age
16.3%Bachelor's degree or higher (25-64)
49.9%Commute under 30 min
94.7%Drive to work
19.6%Foreign-born residents
8,648Neighbourhood population
Age
Under 1520.3%
15 to 6466.6%
65 and over13.1%
Household size
1 person11.8%
226.9%
317.2%
419%
5 or more25.1%
Language spoken at home
76% English mother tongue
Punjabi14%
English + other2.1%
Spanish0.6%
Hindi0.5%
German0.5%
French0.5%
All others5.8%
Mother tongue, share of 8,295 residents.
How this pocket differs
notably fewer people living alone than Mission BC 11.8% vs 20.1%
notably more 5+ person households than Mission BC 25.1% vs 15.8%
notably more Punjabi speakers than Mission BC 14% vs 7.9%
Median household income is higher than Abbotsford-Mission $123,000 vs $91,000
Source: Statistics Canada, Census of Population, 2021. Reproduced and distributed on an "as is" basis with the permission of Statistics Canada.
Land & Development
Lot size75,359 sqftper listing
Zoning, lot dimensions and grade are approximate, from public data, and for reference only — verify with the City / Township of Langley before relying on them.
Recent nearby sales
Sold prices are available to registered users. Log in to see what these sold for.

 1 / 40 photos