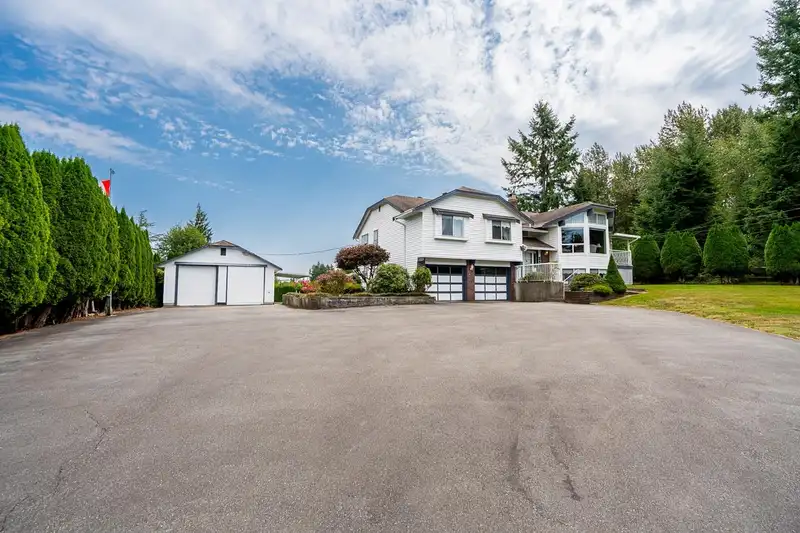
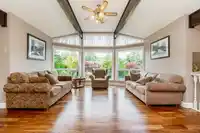
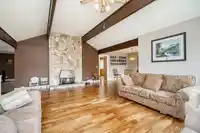
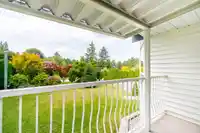
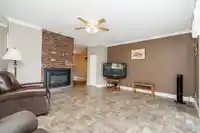
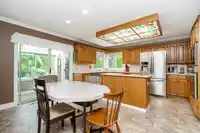
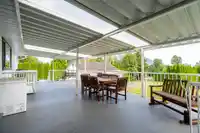
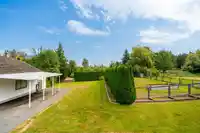
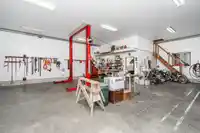
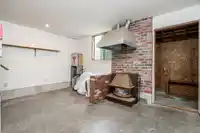
Nearly one full acre of privacy and space in Mission. Set behind a gated entrance, this well cared for home offers an expansive paved driveway, abundant parking and a substantial detached workshop with a vehicle lift. Inside, vaulted ceilings, exposed beams, hardwood floors and a striking stone fireplace bring warmth and character to the main living area.…
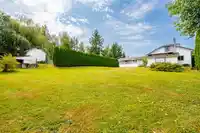
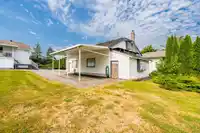
Nearly one full acre of privacy and space in Mission. Set behind a gated entrance, this well cared for home offers an expansive paved driveway, abundant parking and a substantial detached workshop with a vehicle lift. Inside, vaulted ceilings, exposed beams, hardwood floors and a striking stone fireplace bring warmth and character to the main living area. The spacious kitchen opens to the family room and a large covered deck overlooking the flat, fenced backyard. Mature hedging, raised garden beds, additional covered storage and a versatile finished lower level complete a property ideally suited to buyers with vehicles, equipment, hobbies or extended family needs.
Features
Garden
Private Yard
Detached
Garage Double
Front Access
Shopping Nearby
Room measurements14 rooms▸
FoyerMain · 5'10 × 7'4
Living RoomMain · 19'7 × 14'11
Dining RoomMain · 11'8 × 13'0
KitchenMain · 14'11 × 8'7
Family RoomMain · 13'1 × 16'11
Primary BedroomMain · 14'11 × 13'
BedroomMain · 11'10 × 10'9
BedroomMain · 11'10 × 10'11
Recreation RoomBsmt · 20'11 × 15'2
BedroomBsmt · 10'10 × 10'2
Flex RoomBsmt · 40'6 × 15'2
DenBsmt · 10'9 × 10'5
LaundryBsmt · 6'6 × 7'10
Eating AreaMain · 12'9 × 7'5
Floor plan
🔍 Tap to zoom
Pinch or scroll to zoom · drag to pan · double-tap to reset
Property Details
MLS NumberR3160310
Property TypeSingle Family Residence
Bedrooms4
Bathrooms3
Square Feet3,531
Lot Size41,851.55 sqft
Year Built1986
Parking Spaces5
HeatingNatural Gas
Days on Market26
StatusActive
Listed ByRE/MAX Truepeak Realty
School Catchment
ElementaryAlbert McMahon Elementary
SecondaryMission Senior Secondary
Neighbourhood
Highlighted area = this home's census tract (StatCan), the boundary the neighbourhood stats describe.
$1,000,000Median home value
$123,000Median household income
83.8%Owner-occupied
74.7%Single-detached homes
3.4Avg household size
38.4Median age
16.3%Bachelor's degree or higher (25-64)
49.9%Commute under 30 min
94.7%Drive to work
19.6%Foreign-born residents
8,648Neighbourhood population
Age
Under 1520.3%
15 to 6466.6%
65 and over13.1%
Household size
1 person11.8%
226.9%
317.2%
419%
5 or more25.1%
Language spoken at home
76% English mother tongue
Punjabi14%
English + other2.1%
Spanish0.6%
Hindi0.5%
German0.5%
French0.5%
All others5.8%
Mother tongue, share of 8,295 residents.
How this pocket differs
notably fewer people living alone than Mission BC 11.8% vs 20.1%
notably more 5+ person households than Mission BC 25.1% vs 15.8%
notably more Punjabi speakers than Mission BC 14% vs 7.9%
Median household income is higher than Abbotsford-Mission $123,000 vs $91,000
Source: Statistics Canada, Census of Population, 2021. Reproduced and distributed on an "as is" basis with the permission of Statistics Canada.
Land & Development
Lot size42,677 sqft
Lot dimensions127 × 333 ft
Lot shapeRectangular
Approximate lot lines (ParcelMap BC)
Zoning, lot dimensions and grade are approximate, from public data, and for reference only — verify with the City / Township of Langley before relying on them.
Monthly Cost Calculator
Estimated monthly cost$8,013
Mortgage payment$7,347
Property tax$511
Home insurance$155
Partner Rates Available
Contact us for preferred mortgage rates
Monthly cost
Estimated monthly$8,013
$1,315,000$1,785,000
20%50%
3.19%7.19%
5 years30 years
$4,882/yr$7,382/yr
$120/mo$190/mo
An estimate only. Canadian semi-annual compounding; excludes utilities, closing costs and BC property transfer tax.
5-year fixed, as of Sep 24

 1 / 40 photos