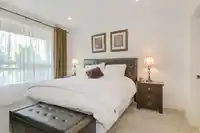
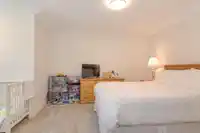
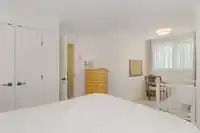
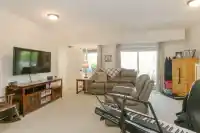
OPEN HOUSE SUN AUG 16TH 2:00-3:30 Lakeside living at its finest! This stunning 5-year-old Bear Claw Home built residence offers 3,234 sq. ft. of quality finishing across 3 levels on the quiet side of Hatzic Lake. The main floor features a luxurious primary suite, vaulted great room with floor-to-ceiling fireplace, and chef-inspired kitchen with high-end…
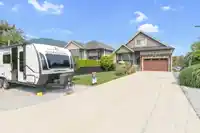
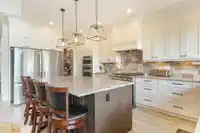
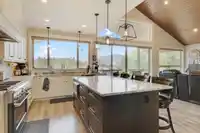
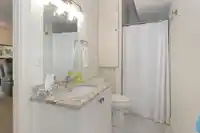
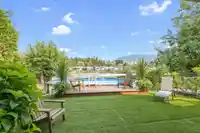
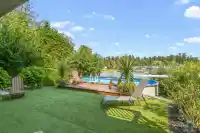
OPEN HOUSE SUN AUG 16TH 2:00-3:30 Lakeside living at its finest! This stunning 5-year-old Bear Claw Home built residence offers 3,234 sq. ft. of quality finishing across 3 levels on the quiet side of Hatzic Lake. The main floor features a luxurious primary suite, vaulted great room with floor-to-ceiling fireplace, and chef-inspired kitchen with high-end appliances, 6-burner gas range, quartz counters, oversized island, and walk-in pantry. Enjoy breathtaking lake views from the covered deck overlooking your heated salt-water pool, private paved boat launch plus wharf. Upstairs offers 2 bedrooms and full bath, while the walkout basement includes a large rec room, den, bathroom, and garden garage/shop. Central A/C, on demand hot water, b/i vac, back-up generator and oversized driveway!
Features
Storage
Central Vacuum
Garden
Garage Single
Open
RV Access/Parking
Room measurements13 rooms▸
KitchenMain · 20' × 10'
PantryMain · 5' × 5'
Dining RoomMain · 19' × 10'
Great RoomMain · 16' × 14'
Primary BedroomMain · 14' × 11'
Walk-In ClosetMain · 7' × 5'
Mud RoomMain · 12' × 7'
LaundryMain · 14' × 7'6
BedroomAbove · 11' × 11'
BedroomAbove · 10'6 × 10'6
Recreation RoomBsmt · 20' × 18'
DenBsmt · 11' × 11'
WorkshopBsmt · 12' × 10'
Floor plan
🔍 Tap to zoom
Pinch or scroll to zoom · drag to pan · double-tap to reset
Property Details
MLS NumberR3154591
Property TypeSingle Family Residence
Bedrooms3
Bathrooms3.5
Square Feet3,234
Lot Size5,650 sqft
Year Built2021
Parking Spaces1
HeatingNatural Gas
Days on Market7
StatusActive
Listed ByHomelife Advantage Realty Ltd.
School Catchment
ElementaryDewdney Elementary
SecondaryMission Senior Secondary
Location
Land & Development
Lot size5,650 sqftper listing
Zoning, lot dimensions and grade are approximate, from public data, and for reference only — verify with the City / Township of Langley before relying on them.
Monthly Cost Calculator
Estimated monthly cost$7,875
Mortgage payment$7,249
Property tax$467
Home insurance$160
Partner Rates Available
Contact us for preferred mortgage rates
Monthly cost
Estimated monthly$7,875
$1,359,900$1,839,900
20%50%
2.73%6.73%
5 years30 years
$4,450/yr$6,750/yr
$125/mo$195/mo
An estimate only. Canadian semi-annual compounding; excludes utilities, closing costs and BC property transfer tax.
5-year fixed, as of Aug 13

 1 / 35 photos