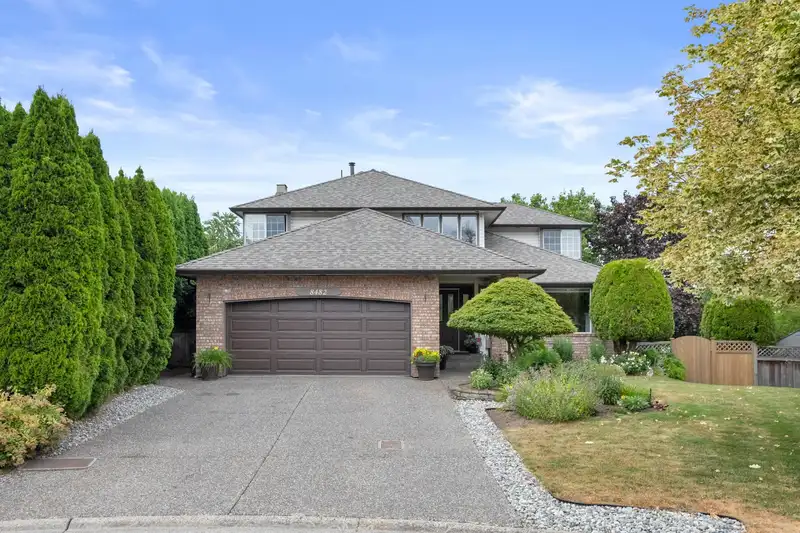
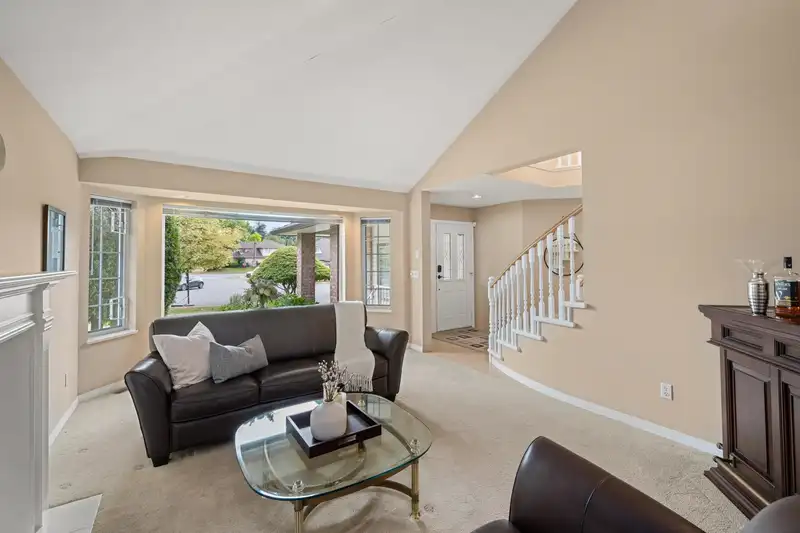
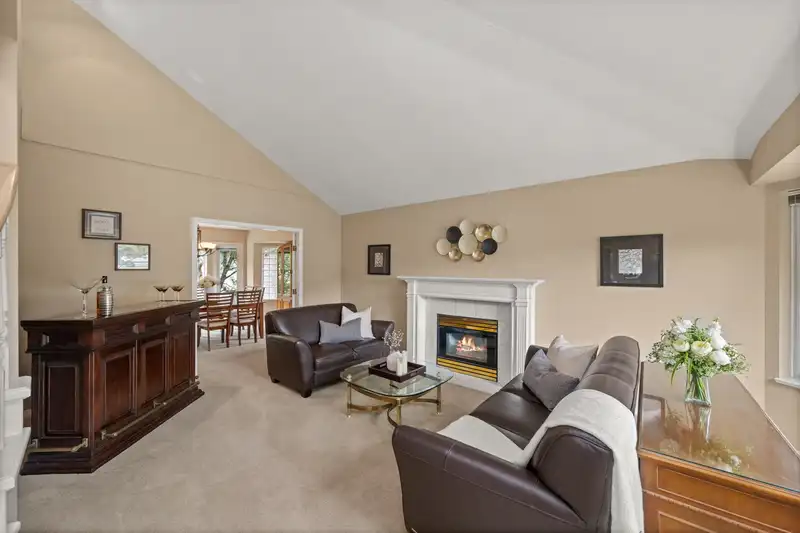
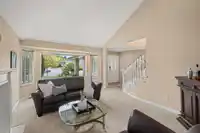
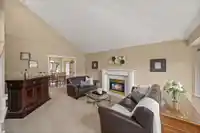
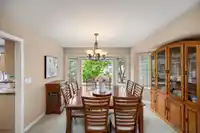
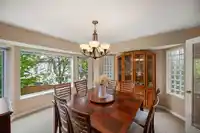
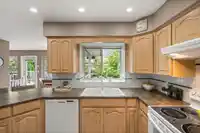
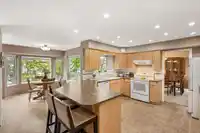
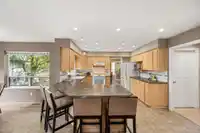
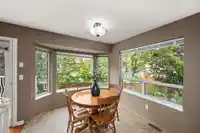
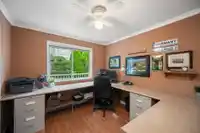
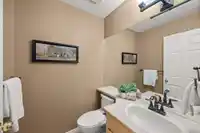
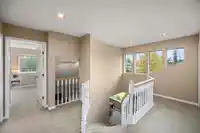
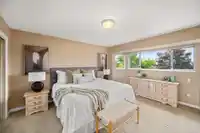
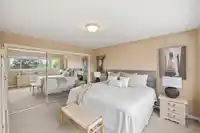
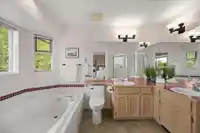
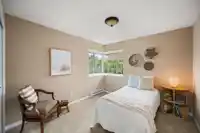
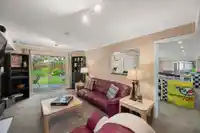
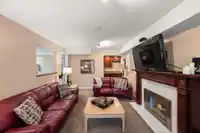
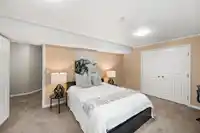
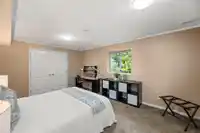
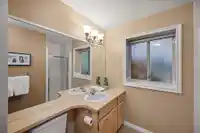
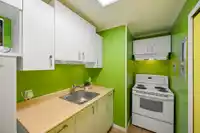
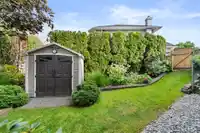
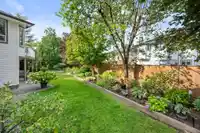
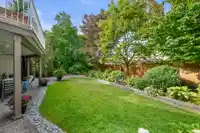
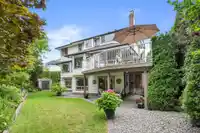
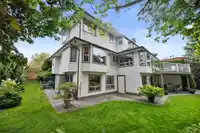
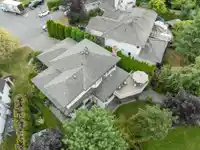
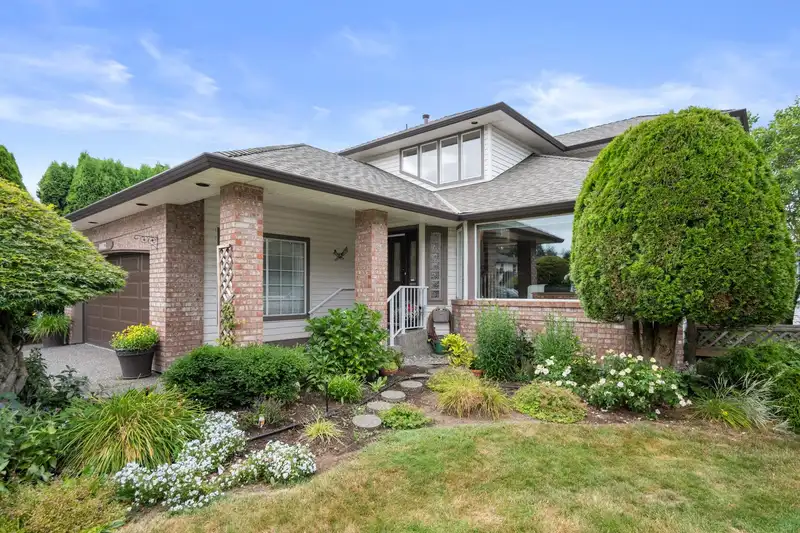
Custom Built Home on the market for the first time, lovingly maintained by the original owners. Natural Light Floods this 3800 sqft home on all 3 levels including the fabulous, bright, walk-out basement that screams income potential. The moment you walk in you can feel the love & good times. Featuring large family & entertaining areas, 3 cozy rooms with gas…
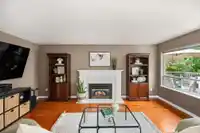
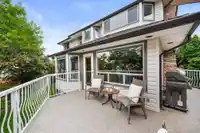
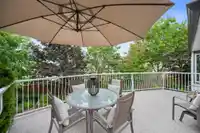
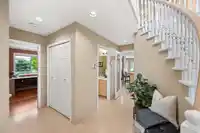
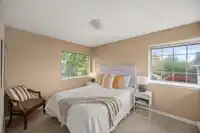
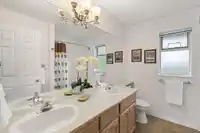
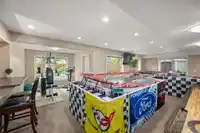
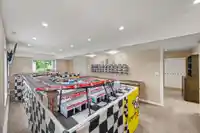
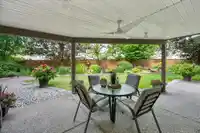
Custom Built Home on the market for the first time, lovingly maintained by the original owners. Natural Light Floods this 3800 sqft home on all 3 levels including the fabulous, bright, walk-out basement that screams income potential. The moment you walk in you can feel the love & good times. Featuring large family & entertaining areas, 3 cozy rooms with gas fireplaces, 5 lrg bedrooms, upper & lower outdoor spaces all overlooking a lovely landscaped backyard. This Forest Hills neighbourhood cul-de-sac home is a short walk to Alex Hope Elementary & close proximity to Walnut Grove Secondary & Langley Fine Arts. Although easy to commute from you will feel the seclusion of your private yard & enjoy the sounds of the birds - not the traffic. A wonderful, walkable and friendly area to call home.
Features
Central Vacuum
Balcony
Private Yard
Additional Parking
Garage Double
Front Access
Concrete
Garage Door Opener
Shopping Nearby
Room measurements16 rooms▸
Living RoomMain · 12'9 × 19'1
Dining RoomMain · 12'8 × 14'3
KitchenMain · 12'2 × 12'8
Eating AreaMain · 8'9 × 11'2
Family RoomMain · 11'9 × 17'9
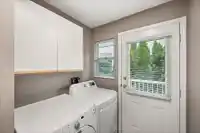
LaundryMain · 5'9 × 10'1
BedroomMain · 9'11 × 10'1
FoyerMain · 9'7 × 10'4
Primary BedroomAbove · 13'9 × 15'0
BedroomAbove · 9'11 × 14'1
BedroomAbove · 12'2 × 12'2
BedroomBsmt · 12'2 × 16'3
KitchenBsmt · 5'10 × 10'11
Living RoomBsmt · 12'1 × 26'2
Eating AreaBsmt · 8'8 × 9'4
Family RoomBsmt · 11'2 × 18'2
Floor plan
🔍 Tap to zoom
Pinch or scroll to zoom · drag to pan · double-tap to reset
Under BC's Small-Scale Multi-Unit Housing rules, this single-family lot may permit up to 4 units. These are the provincial minimums and approximate — local bylaw, servicing and lot conditions apply.
Approximate lot lines (ParcelMap BC)
Zoning, lot dimensions and grade are approximate, from public data, and for reference only — verify with the City / Township of Langley before relying on them.
Recent nearby sales
Sold prices are available to registered users. Log in to see what these sold for.

 1 / 40 photos