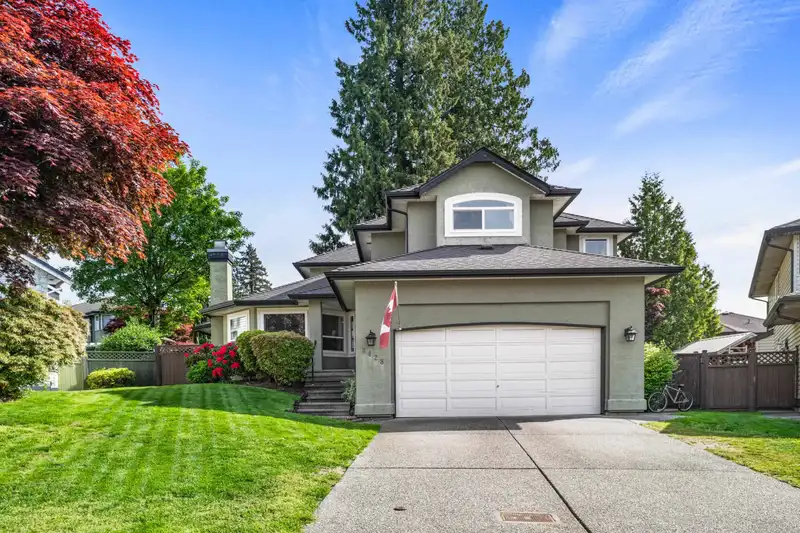
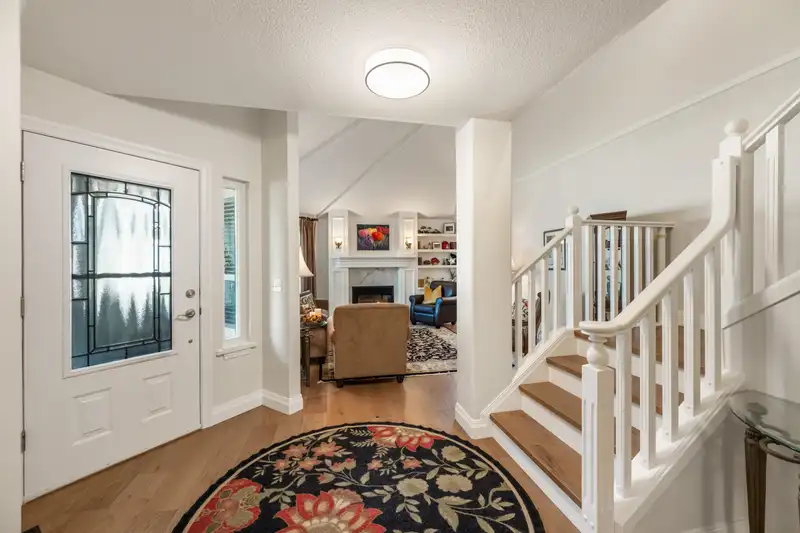
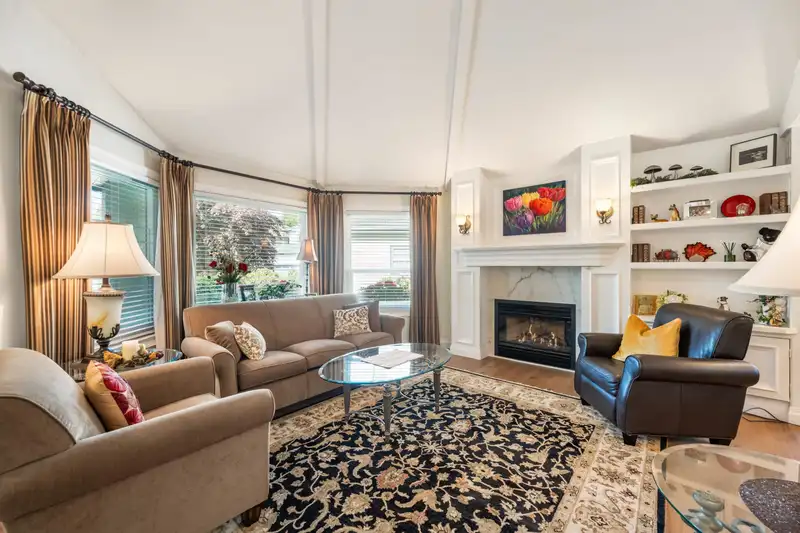
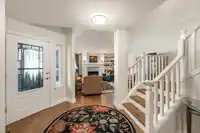
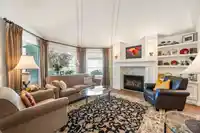
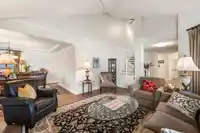
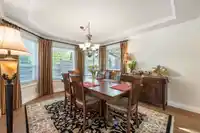
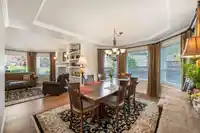
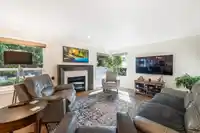
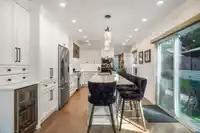
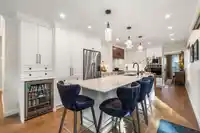
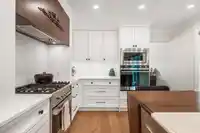
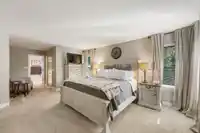
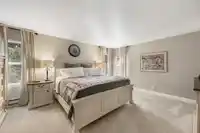
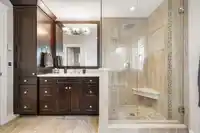
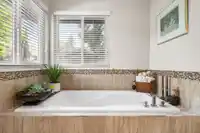
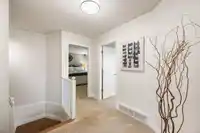
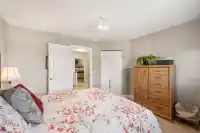
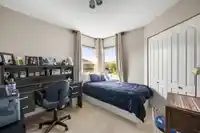
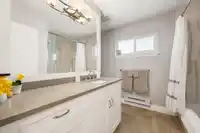
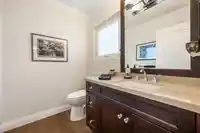
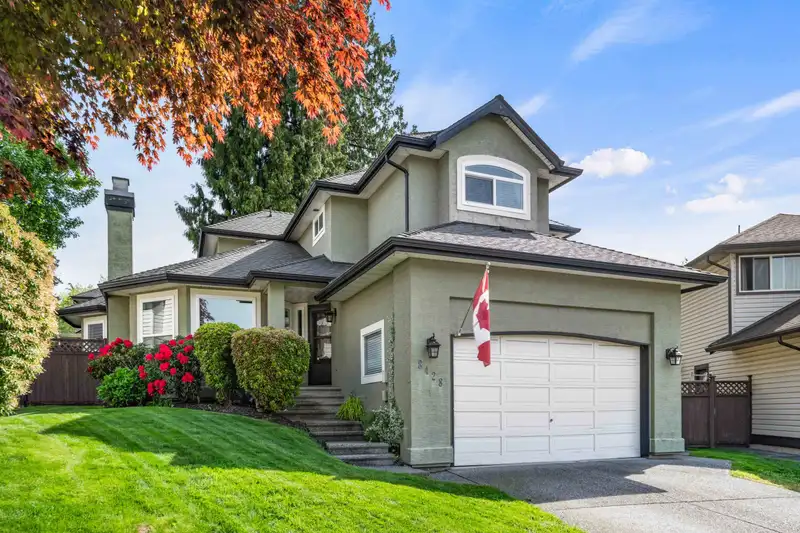
Tucked into a quiet cul-de-sac, this original owner Foxridge Home has been thoughtfully updated throughout, offering the kind of space and setting families look for. The heart of the home is a stunning kitchen with a generous island, opening to the family room and east-facing backyard anchored by a mature cedar tree—perfect for morning light and everyday…
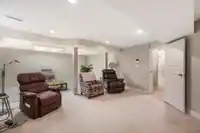
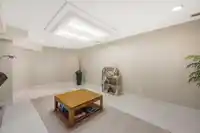
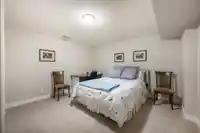
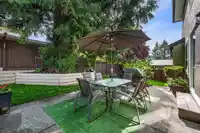
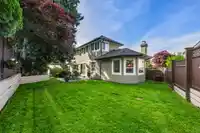
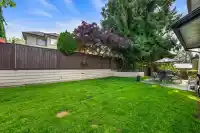
Tucked into a quiet cul-de-sac, this original owner Foxridge Home has been thoughtfully updated throughout, offering the kind of space and setting families look for. The heart of the home is a stunning kitchen with a generous island, opening to the family room and east-facing backyard anchored by a mature cedar tree—perfect for morning light and everyday connection. Vaulted ceilings elevate the living room with added light and volume. Upstairs offers 3 spacious bedrooms, while the basement includes a large flex room and 2 additional rooms for guests, hobbies, or workspace. Set just steps from schools at every level, in a cul-de-sac where kids can ride bikes until dinner—this is the kind of street families hope to land on and never want to leave.
Features
Central Vacuum
Vaulted Ceiling(s)
Private Yard
Garage Double
Front Access
Garage Door Opener
Shopping Nearby
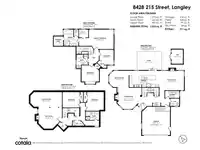
Room measurements15 rooms▸
FoyerMain · 3'11 × 5'4
KitchenMain · 11'5 × 21'1
Living RoomMain · 14'11 × 16'1
Dining RoomMain · 11'10 × 13'8
Family RoomMain · 13'7 × 17'2
LaundryMain · 5'0 × 9'11
Primary BedroomAbove · 13'8 × 24'4
Walk-In ClosetAbove · 5'7 × 6'7
StorageAbove · 6'7 × 6'7
BedroomAbove · 10'7 × 9'11
BedroomBelow · 11'4 × 12'4
Games RoomBelow · 10'3 × 22'1
Recreation RoomBelow · 15'4 × 16'10
BedroomBelow · 10'9 × 12'1
BedroomBelow · 13'1 × 11'9
Floor plan
🔍 Tap to zoom
Pinch or scroll to zoom · drag to pan · double-tap to reset
Property Details
MLS NumberR3119738
Property TypeSingle Family Residence
Bedrooms5
Bathrooms3.5
Square Feet3,520
Lot Size5,867 sqft
Year Built1993
Parking Spaces2
HeatingBaseboard, Electric, Forced Air
Days on Market82
StatusActive
Listed ByRoyal LePage - Wolstencroft
School Catchment
ElementaryAlex Hope
SecondaryWalnut Grove
Neighbourhood
$1,000,000Median home value
$109,000Median household income
92.8%Owner-occupied
52%Single-detached homes
2.7Avg household size
48Median age
39.9%Bachelor's degree or higher (25-64)
67.5%Commute under 30 min
90.5%Drive to work
27%Foreign-born residents
4,060Neighbourhood population
Source: Statistics Canada, Census of Population, 2021. Reproduced and distributed on an "as is" basis with the permission of Statistics Canada.
Location
Highlighted area = this home's census tract (StatCan), the boundary the neighbourhood stats describe.
Ground rises about 1.9 m from front to back (5.7% grade).
Multi-unit potential (Bill 44 / SSMUH)
Units allowedUp to 4
Max height3 storeys
Min. setbacks4.5 / 1.5 / 1.2 mfront / side / rear
Est. buildable~5,826 sqft
Under BC's Small-Scale Multi-Unit Housing rules, this single-family lot may permit up to 4 units. These are the provincial minimums and approximate — local bylaw, servicing and lot conditions apply.
Approximate lot lines (ParcelMap BC)
Zoning, lot dimensions and grade are approximate, from public data, and for reference only — verify with the City / Township of Langley before relying on them.
Recent nearby sales
Sold prices are available to registered users. Log in to see what these sold for.

 1 / 40 photos