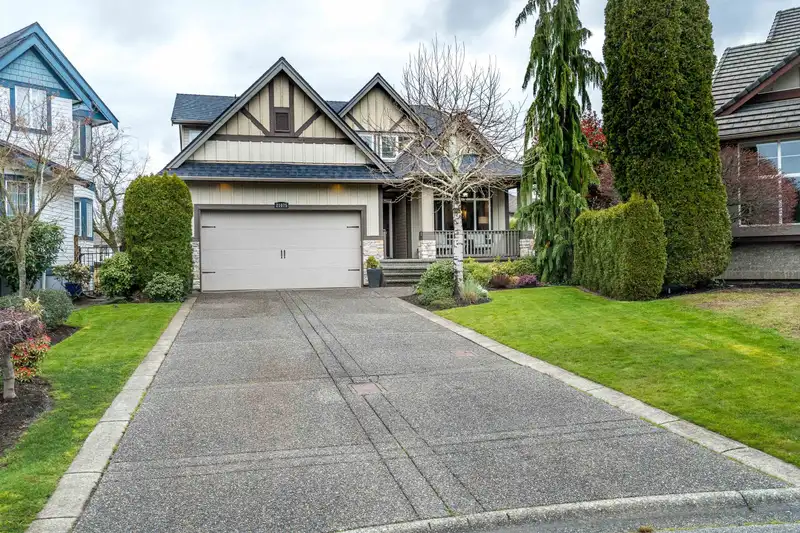
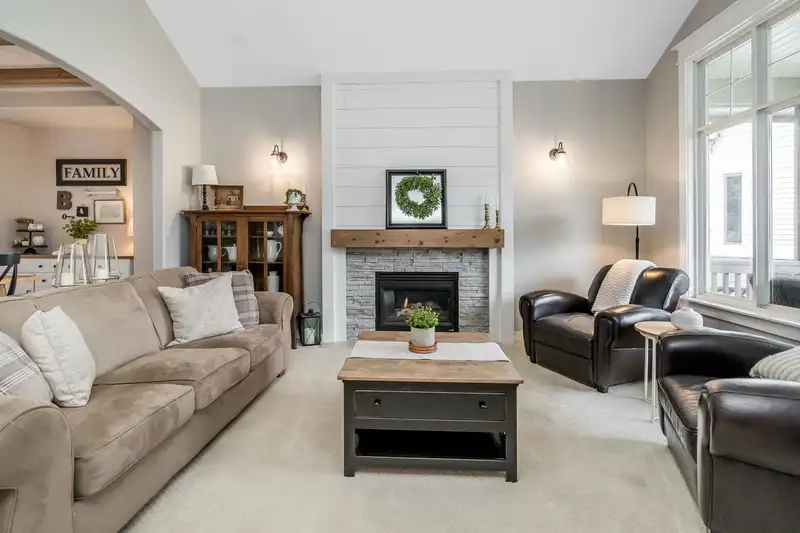
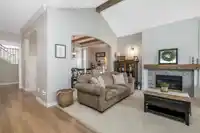
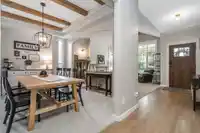
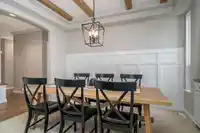
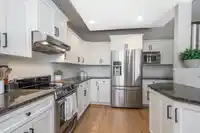
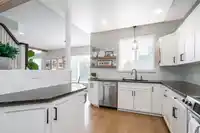
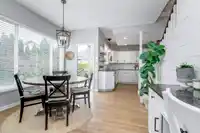
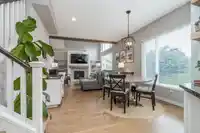
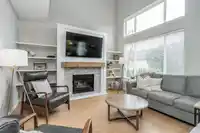
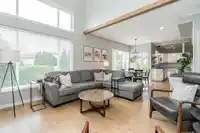
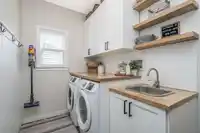
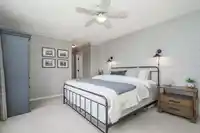
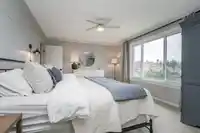
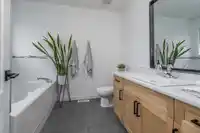
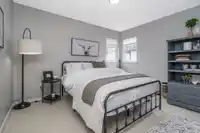
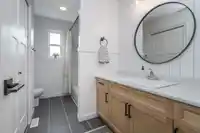
This MANOR PARK executive home in WALNUT GROVE ticks all the boxes. Located steps from top rated schools (WGSS + Alex Hope), minutes to 216th highway 1 exchange, walking trails, and located in a safe cul de sac it's easy to see why this is only the second time this home has been offered for sale.This 5 bed + den home features recently replaced ROOF,…
This MANOR PARK executive home in WALNUT GROVE ticks all the boxes. Located steps from top rated schools (WGSS + Alex Hope), minutes to 216th highway 1 exchange, walking trails, and located in a safe cul de sac it's easy to see why this is only the second time this home has been offered for sale.This 5 bed + den home features recently replaced ROOF, FURNACE, A/C and features hardwood floors, vaulted ceilings, granite counters, functional layout, main floor laundry and a large yard complete with balcony, patio, garden boxes, in ground sprinklers and mountain views. Basement, with separate entry, offers 1-2 bdrm suite potential, as well as space for home gym/office and storage. Double side by side garage plus extra long driveway can handle seasonal RV parking.
Features
Balcony
Garage Double
Room measurements20 rooms▸
FoyerMain · 3'11 × 5'1
Living RoomMain · 15'9 × 11'6
Dining RoomMain · 10'1 × 13'7
KitchenMain · 15'5 × 8'9
PantryMain · 5'8 × 5'3
Eating AreaMain · 12'1 × 11'7
Family RoomMain · 13'7 × 13'6
DenMain · 11'3 × 11'8
LaundryMain · 6'0 × 10'3
Primary BedroomAbove · 11'7 × 16'4
Walk-In ClosetAbove · 6'10 × 8'10
BedroomAbove · 9'11 × 12'3
BedroomAbove · 9'11 × 12'1
BedroomAbove · 10'0 × 12'0
Recreation RoomBsmt · 11'7 × 15'3
Family RoomBsmt · 15'1 × 15'1
Eating AreaBsmt · 9'10 × 11'6
Bar RoomBsmt · 5'3 × 7'0
BedroomBsmt · 15'5 × 10'6
StorageBsmt · 5'6 × 13'8
Floor plan
🔍 Tap to zoom
Pinch or scroll to zoom · drag to pan · double-tap to reset
Property Details
MLS NumberR3165052
Property TypeSingle Family Residence
Bedrooms5
Bathrooms3.5
Square Feet4,000
Lot Size7,311 sqft
Year Built1999
Parking Spaces2
HeatingForced Air
Days on Market1
StatusActive
Listed ByRE/MAX Treeland Realty
School Catchment
ElementaryAlex Hope
SecondaryWalnut Grove
Neighbourhood
Highlighted area = this home's census tract (StatCan), the boundary the neighbourhood stats describe.
$1,000,000Median home value
$109,000Median household income
92.8%Owner-occupied
52%Single-detached homes
2.7Avg household size
48Median age
39.9%Bachelor's degree or higher (25-64)
67.5%Commute under 30 min
90.5%Drive to work
27%Foreign-born residents
4,060Neighbourhood population
Age
Under 1516.9%
15 to 6458%
65 and over25.1%
Household size
1 person19.4%
237.5%
314.1%
418.8%
5 or more10.2%
Language spoken at home
74.5% English mother tongue
Mandarin8.9%
Korean3.9%
German1.6%
English + other1.2%
Dutch0.9%
Cantonese0.6%
All others8.4%
Mother tongue, share of 4,060 residents.
How this pocket differs
more seniors 65+ than Walnut Grove 25.1% vs 20.6%
notably more Mandarin speakers than Walnut Grove 8.9% vs 4.9%
Median household income is higher than Metro Vancouver $109,000 vs $90,000
Source: Statistics Canada, Census of Population, 2021. Reproduced and distributed on an "as is" basis with the permission of Statistics Canada.
Under BC's Small-Scale Multi-Unit Housing rules, this single-family lot may permit up to 4 units. These are the provincial minimums and approximate — local bylaw, servicing and lot conditions apply.
Approximate lot lines (ParcelMap BC)
Zoning, lot dimensions and grade are approximate, from public data, and for reference only — verify with the City / Township of Langley before relying on them.
Recent nearby sales
Sold prices are available to registered users. Log in to see what these sold for.

 1 / 25 photos