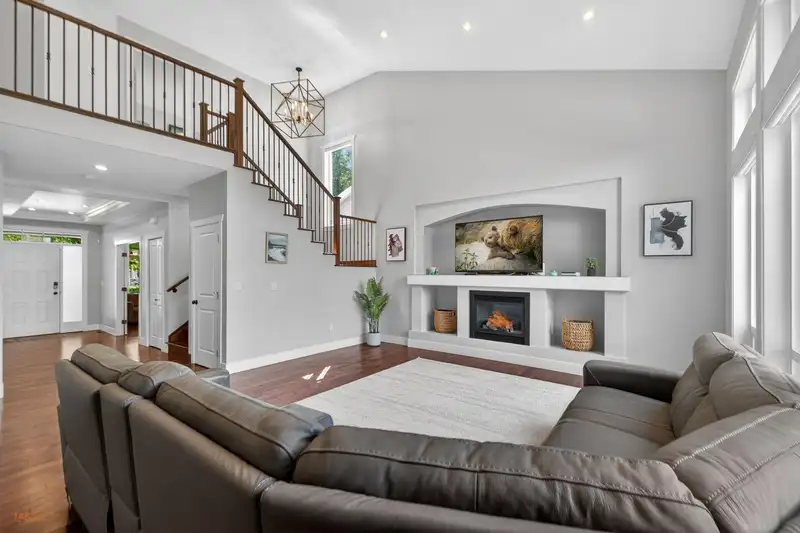
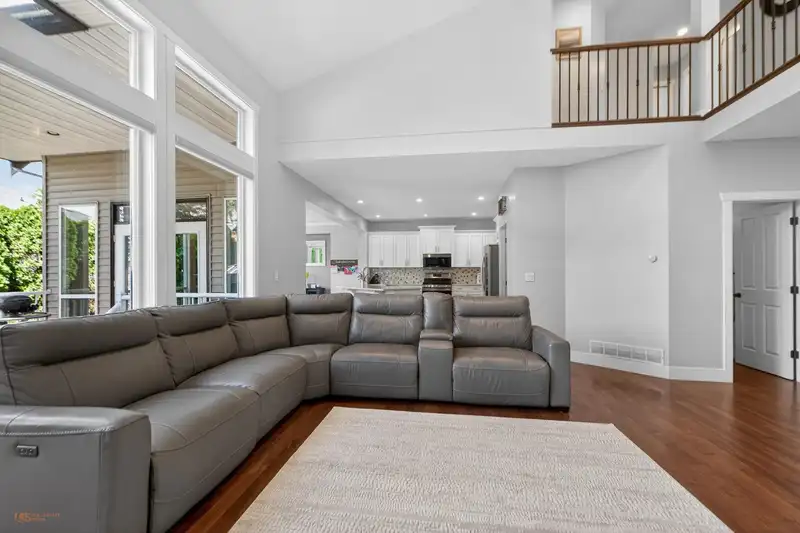
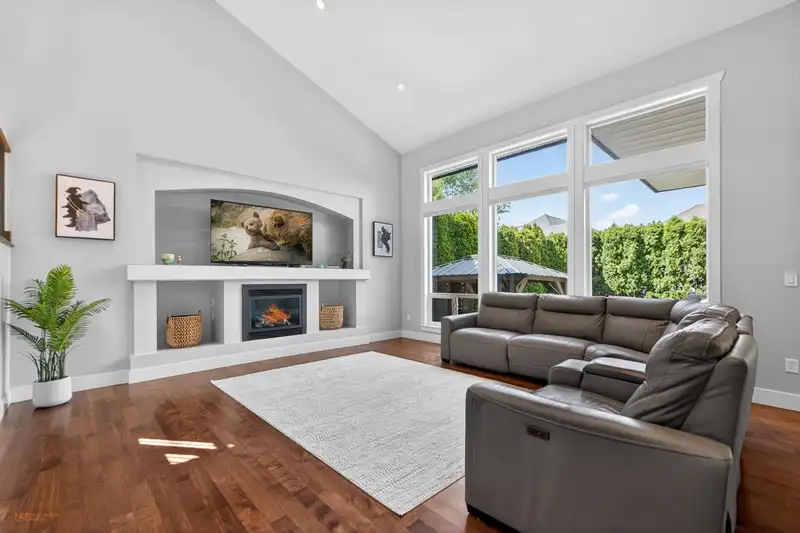
Exceptional YORKSON family home offering over 4,000 SQ FT of elegant living space on a 4,719 SQ FT lot! Beautifully maintained with 4 LARGE BDRMS UP + 1 BDRM ON MAIN, HARDWOOD FLOORING, 19’ VAULTED CEILINGS, CENTRAL A/C, and a bright OPEN CONCEPT layout perfect for family living and entertaining. Over $100K IN UPGRADES including NEW KITCHEN & BATHROOMS,…
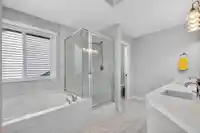
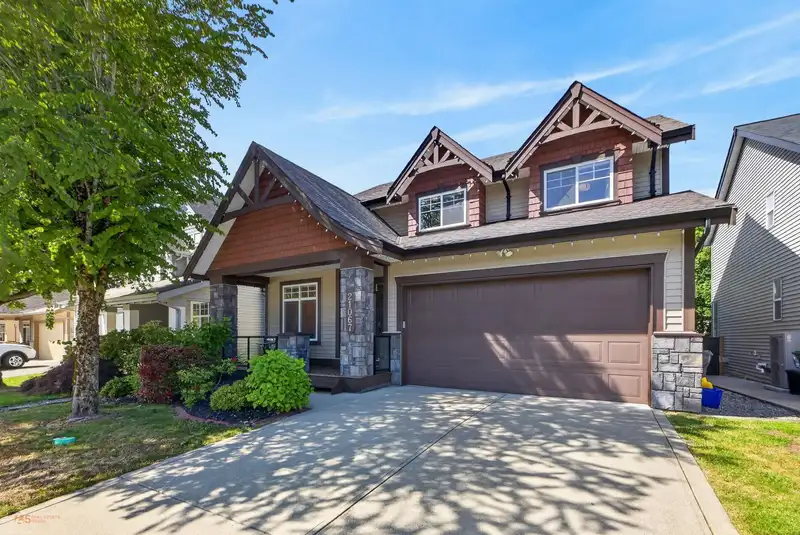
Exceptional YORKSON family home offering over 4,000 SQ FT of elegant living space on a 4,719 SQ FT lot! Beautifully maintained with 4 LARGE BDRMS UP + 1 BDRM ON MAIN, HARDWOOD FLOORING, 19’ VAULTED CEILINGS, CENTRAL A/C, and a bright OPEN CONCEPT layout perfect for family living and entertaining. Over $100K IN UPGRADES including NEW KITCHEN & BATHROOMS, upgraded LIGHTING, EPOXY GARAGE FLOORING, NEW BLINDS, HOT WATER TANK & more. Enjoy your PRIVATE BACKYARD OASIS with 18’ CEDAR HEDGES & GAZEBO. Includes a LEGAL 1 BDRM SUITE with potential for 2 BDRMS. EXTRA LARGE DOUBLE GARAGE & oversized driveway with ample parking. Prime Langley location near LYNN FRIPPS ELEMENTARY, YORKSON CREEK MIDDLE, R.E. MOUNTAIN SECONDARY, parks, shopping, restaurants & HWY access!
Floor plan
🔍 Tap to zoom
Pinch or scroll to zoom · drag to pan · double-tap to reset
Property Details
MLS NumberR3125225
Property TypeSingle Family Residence
Bedrooms7
Bathrooms3.5
Square Feet4,042
Lot Size4,719 sqft
Year Built2007
Parking Spaces2
Days on Market63
StatusActive
Listed BySutton Group-West Coast Realty
School Catchment
ElementaryLynn Fripps
SecondaryR.E. Mountain
Neighbourhood
$1,100,000Median home value
$121,000Median household income
84.8%Owner-occupied
34.1%Single-detached homes
3.3Avg household size
35.6Median age
41.9%Bachelor's degree or higher (25-64)
58.1%Commute under 30 min
91.5%Drive to work
33.3%Foreign-born residents
4,918Neighbourhood population
Source: Statistics Canada, Census of Population, 2021. Reproduced and distributed on an "as is" basis with the permission of Statistics Canada.
Location
Highlighted area = this home's census tract (StatCan), the boundary the neighbourhood stats describe.
Ground drops about 0.8 m from front to back (2.6% grade).
Multi-unit potential (Bill 44 / SSMUH)
Units allowedUp to 4
Max height3 storeys
Min. setbacks4.5 / 1.5 / 1.2 mfront / side / rear
Est. buildable~4,704 sqft
Under BC's Small-Scale Multi-Unit Housing rules, this single-family lot may permit up to 4 units. These are the provincial minimums and approximate — local bylaw, servicing and lot conditions apply.
Approximate lot lines (ParcelMap BC)
Zoning, lot dimensions and grade are approximate, from public data, and for reference only — verify with the City / Township of Langley before relying on them.
Recent nearby sales
Sold prices are available to registered users. Log in to see what these sold for.

 1 / 40 photos