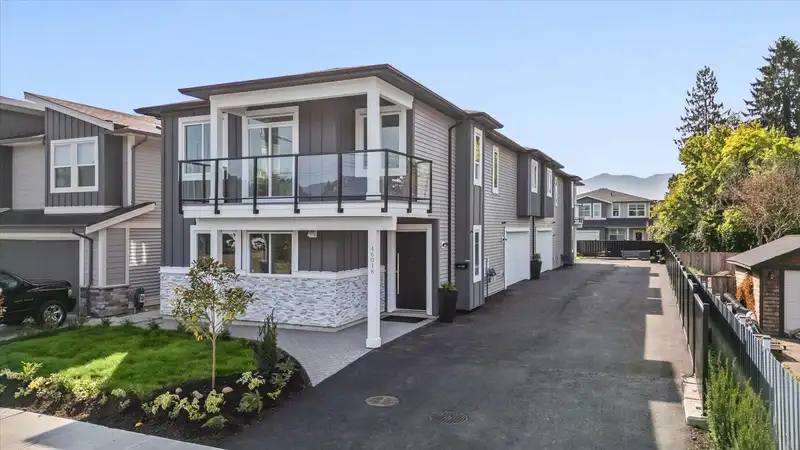
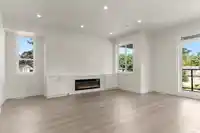
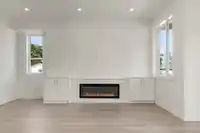
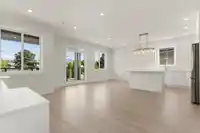
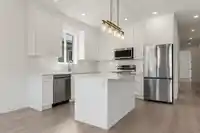
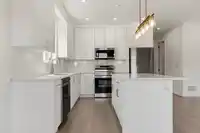
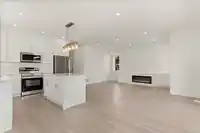
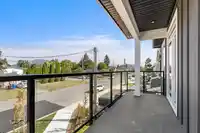
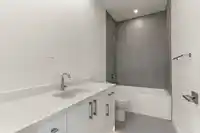
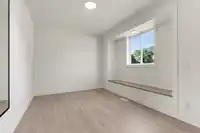
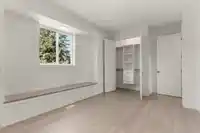
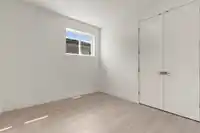
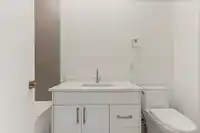
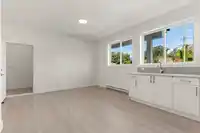
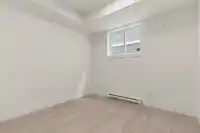
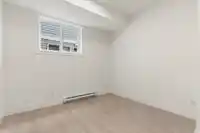
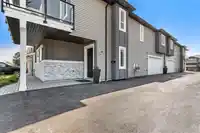
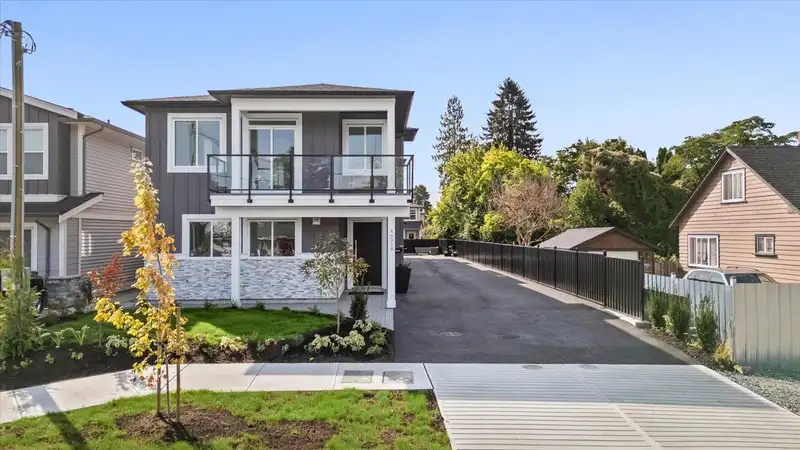
NO STRATA FEES + LEGAL SUITE + NO PROPERTY TRANSFER TAX! Welcome to this brand-new half duplex offering exceptional value for growing families, extended families, or savvy buyers looking for rental income. Featuring a bright, open-concept floor plan with quality finishes throughout, this home offers modern living with plenty of space for everyone. Enjoy a…
NO STRATA FEES + LEGAL SUITE + NO PROPERTY TRANSFER TAX! Welcome to this brand-new half duplex offering exceptional value for growing families, extended families, or savvy buyers looking for rental income. Featuring a bright, open-concept floor plan with quality finishes throughout, this home offers modern living with plenty of space for everyone. Enjoy a double-car garage, solar panels, and a fully self-contained legal suite providing valuable mortgage support. Ideally located close to all levels of schools, shopping, amenities, and the popular District 1881. With no strata fees and no property transfer tax, this is an incredible opportunity to own a brand-new home while keeping more money in your pocket. A perfect blend of style, function, and long-term value!
Features
Guest Suite
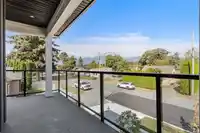
Balcony
Garage Double
Open
Guest
Shopping Nearby
Room measurements14 rooms▸
FoyerBelow · 4'9 × 5'4
KitchenBelow · 13'10 × 17'4
BedroomBelow · 10'3 × 9'5
BedroomBelow · 10'1 × 9'5
LaundryBelow · 7'6 × 3'3
UtilityBelow · 8'6 × 4'5
KitchenMain · 10'11 × 10'11
Dining RoomMain · 8'11 × 10'11
Living RoomMain · 19'10 × 14'2
BedroomMain · 9'9 × 10'5
BedroomMain · 16'4 × 11'3
Primary BedroomMain · 12'7 × 13'4
Walk-In ClosetMain · 7'11 × 4'3
LaundryMain · 4'11 × 8'9
Floor plan
🔍 Tap to zoom
Pinch or scroll to zoom · drag to pan · double-tap to reset
Property Details
MLS NumberR3165721
Property TypeHalf Duplex
Bedrooms5
Bathrooms3
Square Feet2,201
Year Built2026
Parking Spaces2
HeatingHeat Pump, Natural Gas, Solar
Days on Market25
StatusActive
Listed ByPathway Executives Realty Inc (Yale Rd)
School Catchment
ElementaryCentral Elementary Community School
SecondaryChilliwack Secondary
Neighbourhood
Highlighted area = this home's census tract (StatCan), the boundary the neighbourhood stats describe.
$700,000Median home value
$87,000Median household income
77.5%Owner-occupied
71.5%Single-detached homes
2.6Avg household size
40Median age
13%Bachelor's degree or higher (25-64)
69.2%Commute under 30 min
94.7%Drive to work
11.5%Foreign-born residents
3,691Neighbourhood population
Age
Under 1517.9%
15 to 6465.2%
65 and over16.9%
Household size
1 person24%
236.5%
316.7%
412.2%
5 or more10.8%
Language spoken at home
87.4% English mother tongue
German1.5%
Punjabi1.2%
Dutch1.1%
Vietnamese0.8%
French0.8%
English + other0.8%
All others6.4%
Mother tongue, share of 3,695 residents.
How this pocket differs
fewer people living alone than Chilliwack Proper East 24% vs 34.1%
more 5+ person households than Chilliwack Proper East 10.8% vs 7.9%
Source: Statistics Canada, Census of Population, 2021. Reproduced and distributed on an "as is" basis with the permission of Statistics Canada.
Land & Development
Lot size8,126 sqft
Lot dimensions62 × 131 ft
Lot shapeRectangular
Approximate lot lines (ParcelMap BC)
Zoning, lot dimensions and grade are approximate, from public data, and for reference only — verify with the City / Township of Langley before relying on them.
Monthly Cost Calculator
Estimated monthly cost$4,586
Mortgage payment$4,224
Property tax$272
Home insurance$90
Partner Rates Available
Contact us for preferred mortgage rates
Monthly cost
Estimated monthly$4,586
$763,000$1,035,000
8%50%
3.10%7.10%
5 years30 years
$2,584/yr$3,934/yr
$70/mo$110/mo
An estimate only. Canadian semi-annual compounding; excludes utilities, closing costs and BC property transfer tax.
5-year fixed, as of Oct 8

 1 / 40 photos