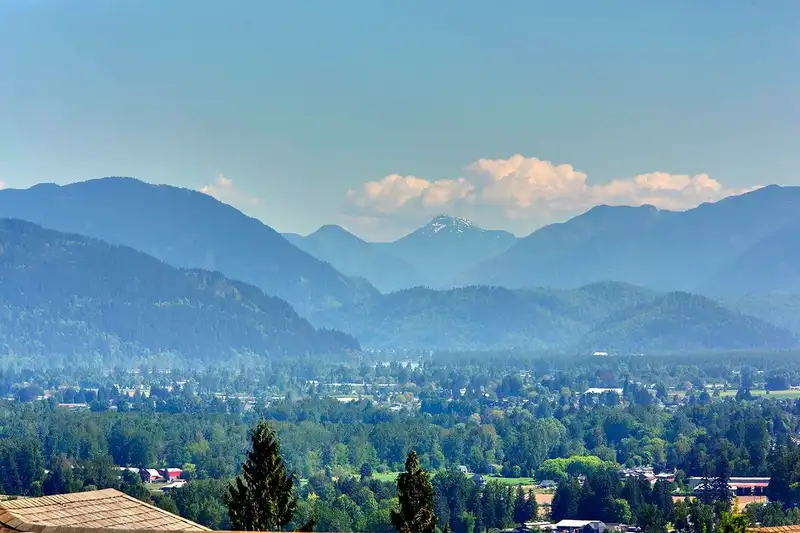
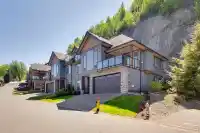
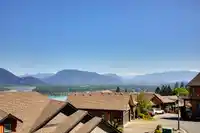
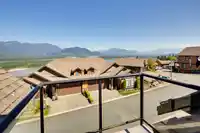
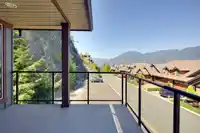
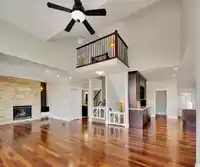
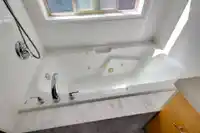
RIVER VIEW END UNIT IN RETRIEVER RIDGE! Welcome to this beautifully maintained 2,553 sq ft half-duplex style townhome perfectly perched on Chilliwack Mountain. This 4 bed, 3 bath END UNIT showcases stunning RIVER VIEWS and an impressive list of upgrades including A/C, engineered hardwood through the main living area and kitchen, designer paint, modern light…
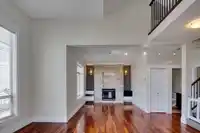
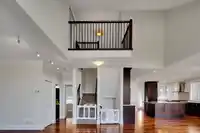
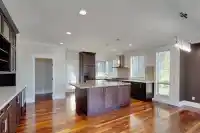
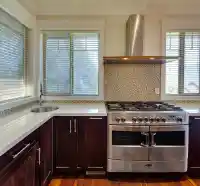
RIVER VIEW END UNIT IN RETRIEVER RIDGE! Welcome to this beautifully maintained 2,553 sq ft half-duplex style townhome perfectly perched on Chilliwack Mountain. This 4 bed, 3 bath END UNIT showcases stunning RIVER VIEWS and an impressive list of upgrades including A/C, engineered hardwood through the main living area and kitchen, designer paint, modern light fixtures, built-in vac, and a security system. The open-concept great room is anchored by a striking rock fireplace and flows seamlessly to the EXTENDED COVERED PATIO — your private spot to take in the river views year-round. The chef-inspired kitchen features granite counters, stainless steel appliances, a walk-in pantry, large eating bar, and under-cabinet lighting. PRIMARY ON THE MAIN with walk-in closet and 4-piece ensuite. Upstairs
Features
Balcony
Additional Parking
Garage Double
Guest
Front Access
Concrete
Garage Door Opener
Room measurements9 rooms▸
Dining RoomMain · 11'8 × 20'7
Living RoomMain · 17'3 × 26'7
KitchenMain · 13'2 × 19'1
BedroomMain · 13'5 × 12'2
PantryMain · 5'7 × 6'9
BedroomBelow · 9'5 × 11'10
BedroomBelow · 10'10 × 18'4
FoyerBelow · 9'2 × 7'0
Primary BedroomAbove · 11'9 × 12'3
Floor plan
🔍 Tap to zoom
Pinch or scroll to zoom · drag to pan · double-tap to reset
Property Details
MLS NumberR3155668
Property TypeHalf Duplex
Bedrooms4
Bathrooms3
Square Feet2,557
Year Built2009
Parking Spaces2
HeatingBaseboard, Electric
Strata Fee$500/mo
Days on Market68
StatusActive
Listed BySutton Group - Supreme Realty Corporation
School Catchment
ElementaryMcCammon Elementary
SecondaryChilliwack Secondary
Neighbourhood
Highlighted area = this home's census tract (StatCan), the boundary the neighbourhood stats describe.
$850,000Median home value
$105,000Median household income
93.2%Owner-occupied
57.1%Single-detached homes
2.5Avg household size
54.8Median age
28.1%Bachelor's degree or higher (25-64)
58.6%Commute under 30 min
93.1%Drive to work
21.8%Foreign-born residents
1,801Neighbourhood population
Age
Under 1511.4%
15 to 6458.2%
65 and over30.5%
Household size
1 person16.3%
251.7%
313.6%
410.2%
5 or more8.2%
Language spoken at home
82.3% English mother tongue
German1.9%
French1.7%
Mandarin1.1%
English + other1.1%
Punjabi0.8%
Cantonese0.8%
All others10.3%
Mother tongue, share of 1,805 residents.
How this pocket differs
notably fewer children under 15 than Chilliwack 11.4% vs 18.1%
notably more seniors 65+ than Chilliwack 30.6% vs 20.1%
notably fewer people living alone than Chilliwack 16.4% vs 30.9%
Median household income is higher than Chilliwack $105,000 vs $82,000
Source: Statistics Canada, Census of Population, 2021. Reproduced and distributed on an "as is" basis with the permission of Statistics Canada.
Land & Development
Lot size229,085 sqft
Lot dimensions373 × 1045 ft
Lot shapeIrregular
Approximate lot lines (ParcelMap BC)
Zoning, lot dimensions and grade are approximate, from public data, and for reference only — verify with the City / Township of Langley before relying on them.
Monthly Cost Calculator
Estimated monthly cost$4,819
Mortgage payment$3,962
Strata fee$500
Property tax$308
Home insurance$50
Partner Rates Available
Contact us for preferred mortgage rates
Monthly cost
Estimated monthly$4,819
$721,000$977,000
8%50%
3.03%7.03%
5 years30 years
$2,940/yr$4,440/yr
$40/mo$60/mo
$400/mo$600/mo
An estimate only. Canadian semi-annual compounding; excludes utilities, closing costs and BC property transfer tax.
5-year fixed, as of Oct 15

 1 / 38 photos