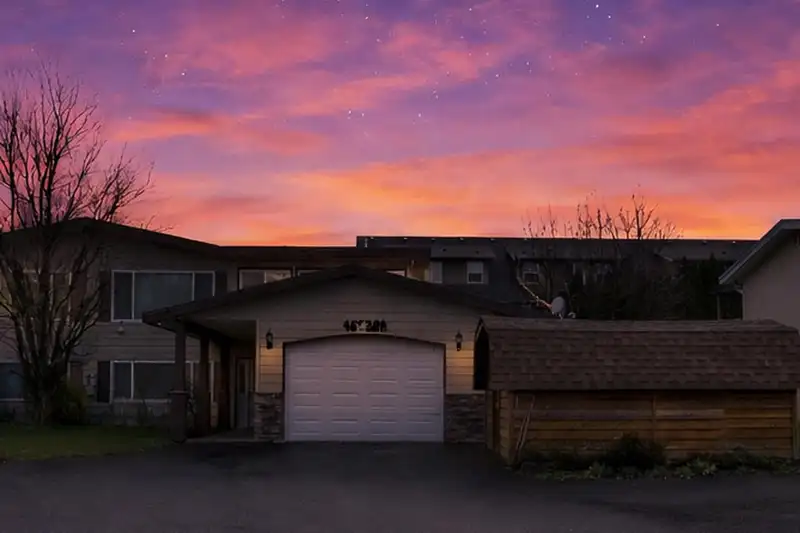
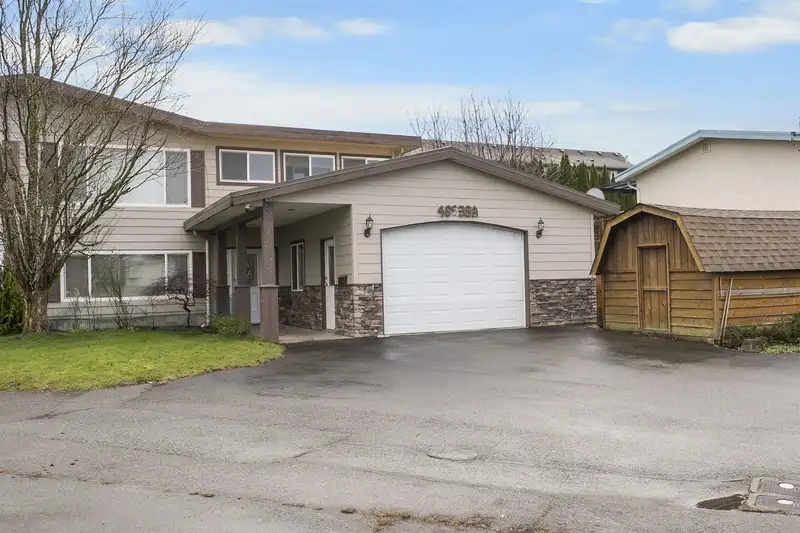
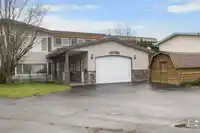
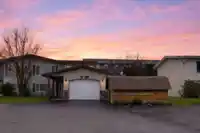
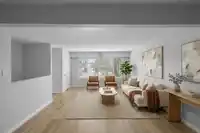
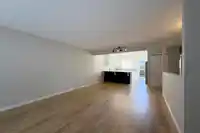
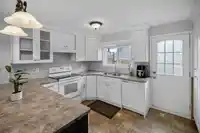
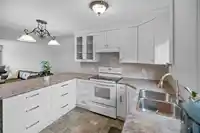
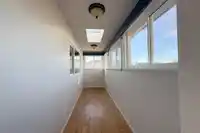
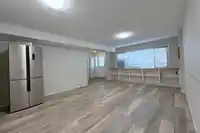
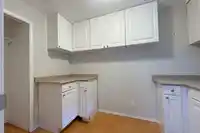
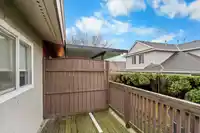
No strata fees, no strata rules, and no compromises! Welcome to this 4-bedroom, 3-bathroom half-duplex tucked away on a quiet cul-de-sac in central Chilliwack. Boasting 2,196 sq. ft. of living space, this freehold property features a nicely updated kitchen, central air conditioning, a double garage, and a private, fenced yard. The bright main floor includes…
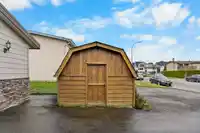
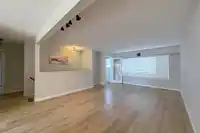
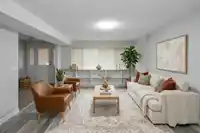
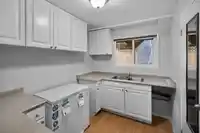
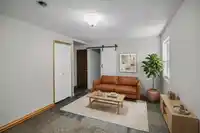
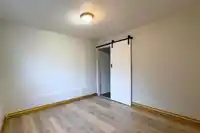
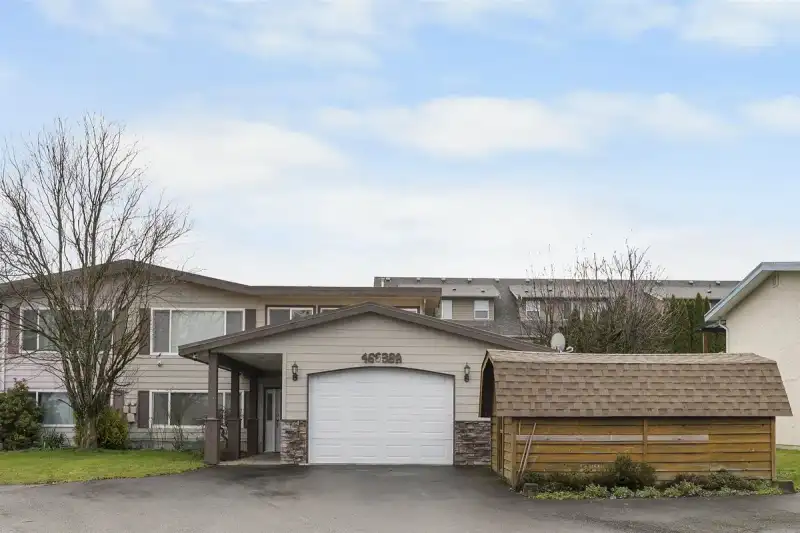
No strata fees, no strata rules, and no compromises! Welcome to this 4-bedroom, 3-bathroom half-duplex tucked away on a quiet cul-de-sac in central Chilliwack. Boasting 2,196 sq. ft. of living space, this freehold property features a nicely updated kitchen, central air conditioning, a double garage, and a private, fenced yard. The bright main floor includes a spacious great room and a bonus solarium. Downstairs, the fully finished lower level with a separate entry is perfect for extended family, offering two bedrooms, a massive recreation room, and a versatile partial kitchen with existing counters. Why pay average townhome strata fees when that money can stay in your pocket? Quick possession is possible! **Photos with furniture are virtually staged**
Features
Pantry
Balcony
Private Yard
Garage Double
Front Access
Garage Door Opener
Room measurements12 rooms▸
Living RoomMain · 11'6 × 13'6
Dining RoomMain · 10'6 × 13'6
KitchenMain · 11'1 × 13'7
Primary BedroomMain · 12'7 × 13'3
BedroomMain · 12'5 × 9'2
SolariumMain · 4'7 × 16'11
Recreation RoomBelow · 20'3 × 13'6
BedroomBelow · 10'3 × 10'
BedroomBelow · 15'9 × 10'8
DenBelow · 10' × 7'4
FoyerBelow · 5'11 × 12'10
LaundryBelow · 16'11 × 6'1
Floor plan
🔍 Tap to zoom
Pinch or scroll to zoom · drag to pan · double-tap to reset
Property Details
MLS NumberR3173519
Property TypeHalf Duplex
Bedrooms4
Bathrooms3
Square Feet2,196
Lot Size4,791.6 sqft
Year Built1976
Parking Spaces2
HeatingForced Air, Natural Gas
Days on Market4
StatusActive
Listed ByCentury 21 Creekside Realty
School Catchment
ElementaryRobertson Elementary
SecondaryChilliwack Secondary
Neighbourhood
Highlighted area = this home's census tract (StatCan), the boundary the neighbourhood stats describe.
$600,000Median home value
$81,000Median household income
81.2%Owner-occupied
54.4%Single-detached homes
2.5Avg household size
40Median age
11.2%Bachelor's degree or higher (25-64)
67%Commute under 30 min
92.4%Drive to work
14.2%Foreign-born residents
4,509Neighbourhood population
Age
Under 1519.5%
15 to 6460.4%
65 and over20.1%
Household size
1 person27.3%
233.8%
314.1%
413.8%
5 or more11%
Language spoken at home
84.2% English mother tongue
Punjabi1.8%
German1.8%
Dutch1.7%
English + other1.6%
Spanish1.1%
French1.1%
All others6.7%
Mother tongue, share of 4,505 residents.
How this pocket differs
more 5+ person households than Chilliwack Proper South 11% vs 8.3%
Source: Statistics Canada, Census of Population, 2021. Reproduced and distributed on an "as is" basis with the permission of Statistics Canada.
Land & Development
Lot size9,642 sqft
Lot dimensions89 × 180 ft
Lot shapeIrregular
Approximate lot lines (ParcelMap BC)
Zoning, lot dimensions and grade are approximate, from public data, and for reference only — verify with the City / Township of Langley before relying on them.
Monthly Cost Calculator
Estimated monthly cost$3,444
Mortgage payment$3,101
Property tax$253
Home insurance$90
Partner Rates Available
Contact us for preferred mortgage rates
Monthly cost
Estimated monthly$3,444
$559,900$759,900
7%50%
3.10%7.10%
5 years30 years
$2,414/yr$3,664/yr
$70/mo$110/mo
An estimate only. Canadian semi-annual compounding; excludes utilities, closing costs and BC property transfer tax.
5-year fixed, as of Oct 8

 1 / 31 photos