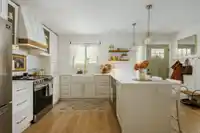
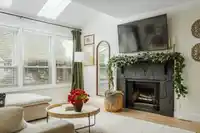
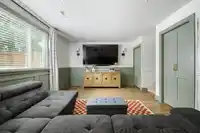
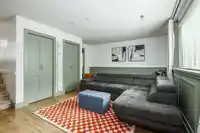
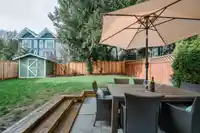
TIMELESS TASTE | DETAILED UPDATES | PRIME LOCATION | Put down the Pinterest board, this professionally updated in 2023, 3 Bed, 3 Bath, 1676 sqft home has you covered. FEATURES; Tastefully and professionally updated, A/C, Appliances, washer dryer, flooring, carpets (2020), full kitchen, powder room and upstairs bathroom, detached shed in backyard for extra…
TIMELESS TASTE | DETAILED UPDATES | PRIME LOCATION | Put down the Pinterest board, this professionally updated in 2023, 3 Bed, 3 Bath, 1676 sqft home has you covered. FEATURES; Tastefully and professionally updated, A/C, Appliances, washer dryer, flooring, carpets (2020), full kitchen, powder room and upstairs bathroom, detached shed in backyard for extra storage, 277 sqft carport + 326 sqft covered patio! LAYOUT; 1676 SQFT of full function, main floor has great flow with open concept front of mind, separate family room from the living space + tucked away updated laundry room! Upstairs features 3 bedrooms, large primary with 3 pce ensuite and 2nd full 4 piece bathroom. LOCATION; South Meadows, steps from parks, all levels of schools, osprey village, local breweries + Golden Ears Bridge
Features
Private Yard
Carport Single
Front Access
Concrete
Room measurements9 rooms▸
FoyerMain · 5'3 × 11'11
Living RoomMain · 10'5 × 12'11
Dining RoomMain · 8'7 × 12'11
KitchenMain · 10'9 × 16'11
Family RoomMain · 13'5 × 18'8
LaundryMain · 4'11 × 7'8
BedroomAbove · 10'7 × 13'
BedroomAbove · 9'6 × 10'9
Primary BedroomAbove · 13'10 × 17'2
Floor plan
🔍 Tap to zoom
Pinch or scroll to zoom · drag to pan · double-tap to reset
Property Details
MLS NumberR3091554
Property TypeSingle Family Residence
Bedrooms3
Bathrooms2.5
Square Feet1,676
Lot Size4,000 sqft
Year Built1980
Parking Spaces1
HeatingForced Air
StatusClosed
Listed ByRE/MAX LIFESTYLES REALTY
School Catchment
ElementaryEdith McDermott Elementary
SecondaryPitt Meadows Secondary
Neighbourhood
$1,000,000Median home value
$135,000Median household income
92%Owner-occupied
65.3%Single-detached homes
2.9Avg household size
40Median age
30.6%Bachelor's degree or higher (25-64)
54.1%Commute under 30 min
90.4%Drive to work
22.3%Foreign-born residents
5,116Neighbourhood population
Source: Statistics Canada, Census of Population, 2021. Reproduced and distributed on an "as is" basis with the permission of Statistics Canada.
Location
Highlighted area = this home's census tract (StatCan), the boundary the neighbourhood stats describe.
Land & Development
Lot size3,985 sqft
Lot dimensions25 × 100 ft
Lot shapeIrregular
Approximate lot lines (ParcelMap BC)
Zoning, lot dimensions and grade are approximate, from public data, and for reference only — verify with the City / Township of Langley before relying on them.
Recent nearby sales
Sold prices are available to registered users. Log in to see what these sold for.

 1 / 36 photos