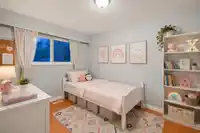
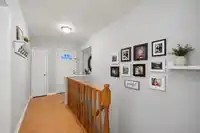
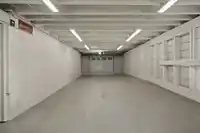
Opportunity meets flexibility in this well-maintained Glenwood home! Situated on a spacious 7,835 sq. ft. RS1 lot, this 6-bedroom, 2-bathroom property offers exceptional potential for families, investors, or builders. The bright main level features 2 bedrooms, open living and dining areas, and a functional kitchen leading to a sunny deck and private…
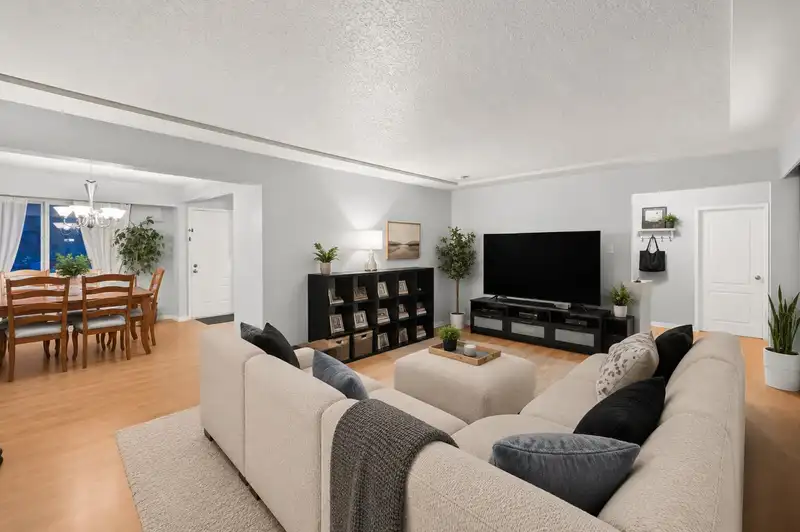
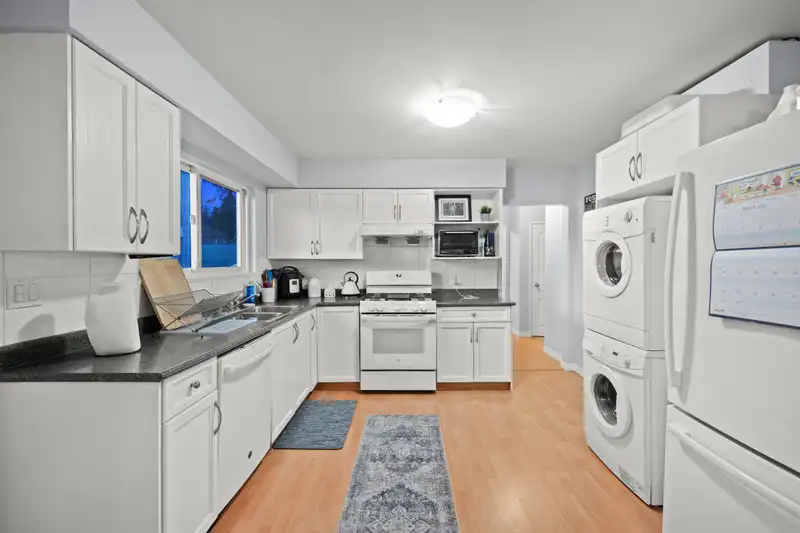
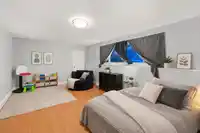
Opportunity meets flexibility in this well-maintained Glenwood home! Situated on a spacious 7,835 sq. ft. RS1 lot, this 6-bedroom, 2-bathroom property offers exceptional potential for families, investors, or builders. The bright main level features 2 bedrooms, open living and dining areas, and a functional kitchen leading to a sunny deck and private backyard. The lower level includes 4 bedrooms, a separate entry, and excellent suite potential. Conveniently located near parks, schools, trails, shopping, and transit, with future development potential including a legal suite, coach house, or possible subdivision (buyer to verify).
Features
Tandem
Room measurements16 rooms▸
FoyerMain · 14'1 × 6'6
Living RoomMain · 14'0 × 21'1
Dining RoomMain · 12'1 × 9'4
KitchenMain · 11'7 × 12'8
BedroomMain · 8'1 × 11'1
BedroomMain · 11'7 × 11'1
PatioMain · 3'11 × 13'5
PatioMain · 39'5 × 14'4
Dining RoomBsmt · 12'9 × 10'1
KitchenBsmt · 12'9 × 7'0
BedroomBsmt · 13'6 × 11'0
BedroomBsmt · 7'9 × 11'0
BedroomBsmt · 11'6 × 14'4
Walk-In ClosetBsmt · 7'6 × 6'3
Living RoomBsmt · 12'10 × 20'7
BedroomMain · 11'7 × 9'1
Floor plan
🔍 Tap to zoom
Pinch or scroll to zoom · drag to pan · double-tap to reset
Property Details
MLS NumberR3138096
Property TypeOther
Bedrooms6
Bathrooms2
Square Feet2,493
Lot Size7,835 sqft
Year Built1965
Parking Spaces2
HeatingForced Air, Natural Gas
Days on Market44
StatusActive
Listed ByeXp Realty
School Catchment
ElementaryÉcole Irvine Elementary
MiddleÉcole Kwayhquitlum Middle
SecondaryTerry Fox Secondary
Neighbourhood
$990,000Median home value
$103,000Median household income
74.4%Owner-occupied
44.5%Single-detached homes
2.9Avg household size
40.4Median age
28.1%Bachelor's degree or higher (25-64)
54.8%Commute under 30 min
85%Drive to work
34.4%Foreign-born residents
8,345Neighbourhood population
Source: Statistics Canada, Census of Population, 2021. Reproduced and distributed on an "as is" basis with the permission of Statistics Canada.
Location
Highlighted area = this home's census tract (StatCan), the boundary the neighbourhood stats describe.
Land & Development
Lot size7,841 sqft
Lot dimensions63 × 123 ft
Lot shapeRectangular
Approximate lot lines (ParcelMap BC)
Zoning, lot dimensions and grade are approximate, from public data, and for reference only — verify with the City / Township of Langley before relying on them.
Mortgage Calculator
Estimated Monthly Payment—
Partner Rates Available
Contact us for preferred mortgage rates

 1 / 17 photos