
 1 / 5 photos

About This Property
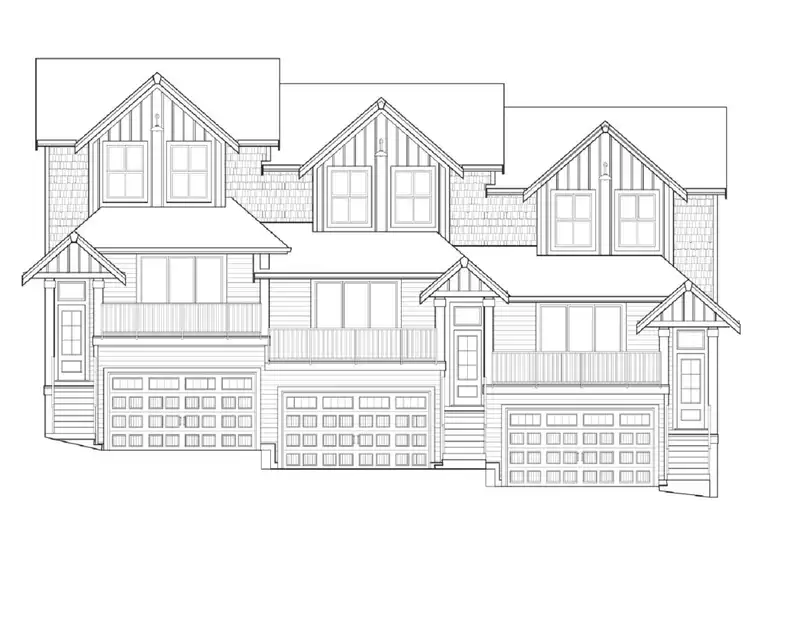
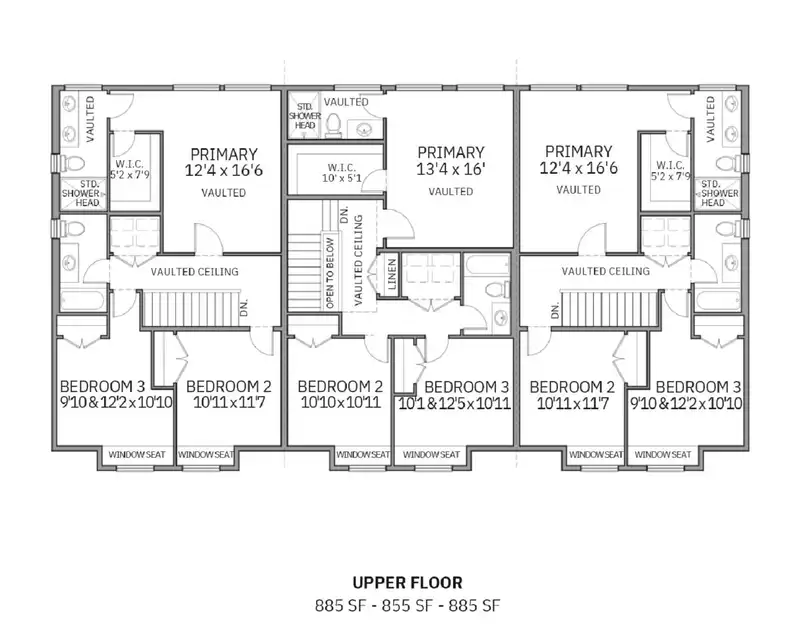
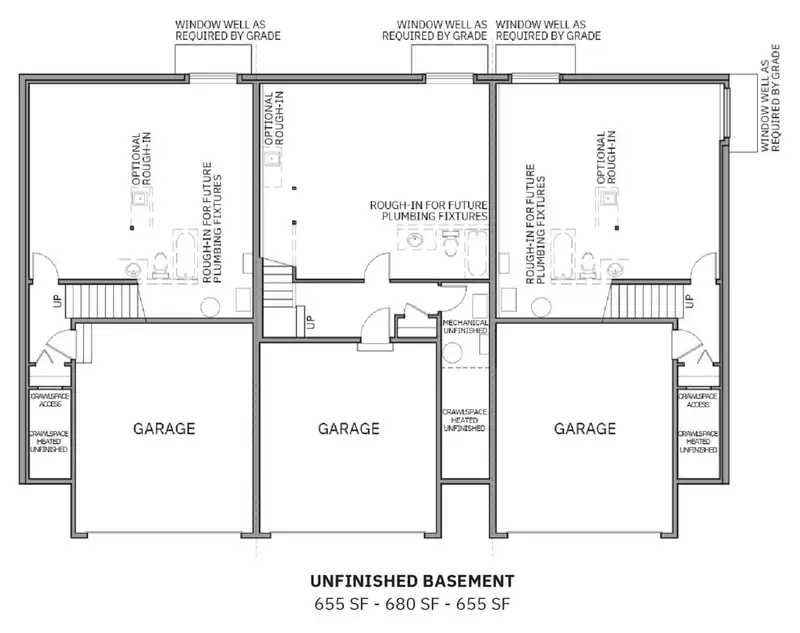
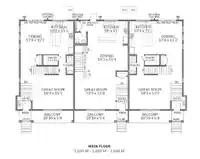
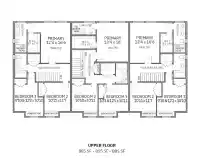
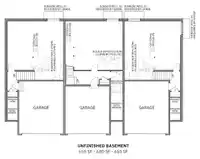
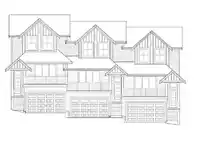
Welcome to the STONECROP - Triplex in Maple Ridge’s desirable Silver Valley community - Blacktail. This STRATA-FREE triplex offers a functional open-concept main floor with durable laminate flooring, convenient powder room, and gourmet kitchen with island flowing into the dining area with access to the backyard patio. Upstairs features a spacious primary…
Features
Property Details
School Catchment
Neighbourhood
Age
- Under 1522.1%
- 15 to 6467.2%
- 65 and over10.7%
Household size
- 1 person12.7%
- 229%
- 319.3%
- 422.4%
- 5 or more16.7%
Language spoken at home
81.4% English mother tongue
Mother tongue, share of 8,485 residents.
How this pocket differs
- notably fewer seniors 65+ than Maple Ridge 10.7% vs 16%
- more children under 15 than Maple Ridge 22.1% vs 17.7%
- notably fewer people living alone than Maple Ridge 12.6% vs 22.1%
- more 5+ person households than Maple Ridge 16.7% vs 11.3%
- more 4-person households than Maple Ridge 22.3% vs 17.7%
- Median household income is notably higher than Metro Vancouver $142,000 vs $90,000
Source: Statistics Canada, Census of Population, 2021. Reproduced and distributed on an "as is" basis with the permission of Statistics Canada.
Land & Development
Zoning, lot dimensions and grade are approximate, from public data, and for reference only — verify with the City / Township of Langley before relying on them.
Monthly Cost Calculator
An estimate only. Canadian semi-annual compounding; excludes utilities, closing costs and BC property transfer tax. 5-year fixed, as of Sep 11
Similar Listings Nearby
13976 232ND STREET
13980 232ND STREET
11098 PRINCESS STREET
1 1433 BARBERRY DRIVE
1890 BOW DRIVE
31 9652 162A STREET
101 1211 THOMAS AVENUE
32862 3RD AVENUE
11903 98 AVENUE
727 FOURTH AVENUE
316 SASAMAT LANE
242 N BOYNE STREET