
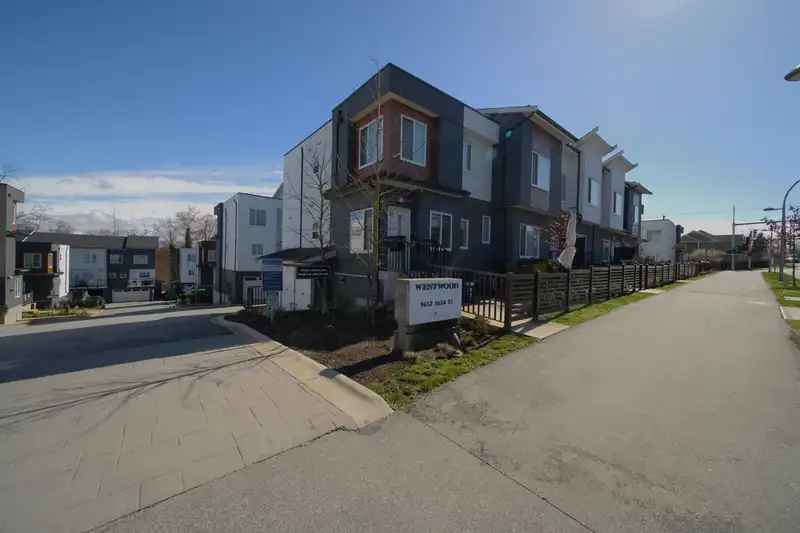
 1 / 32 photos
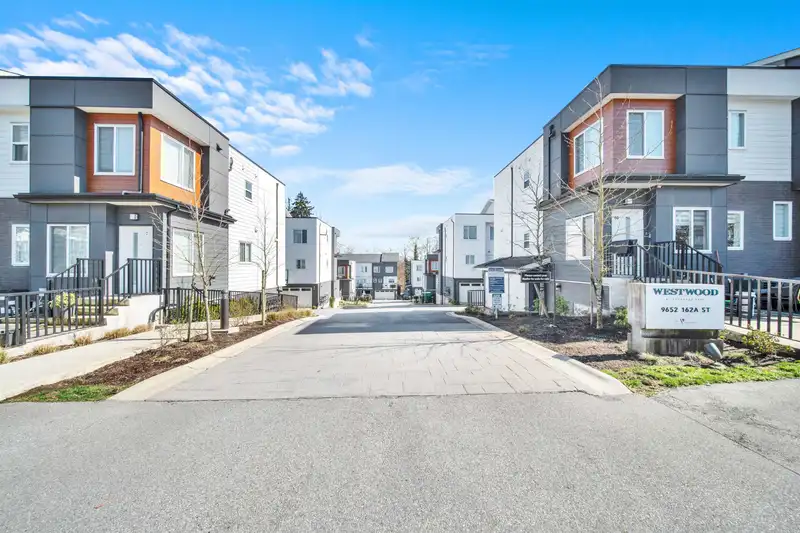

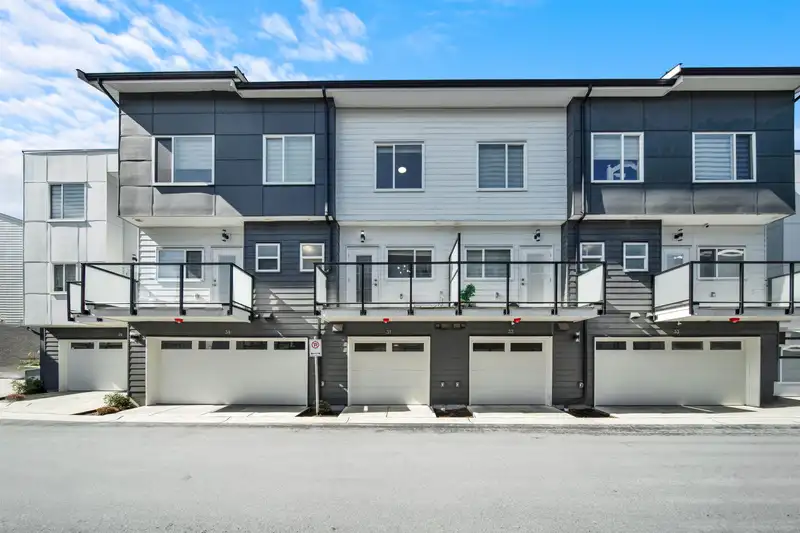











About This Property
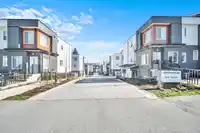
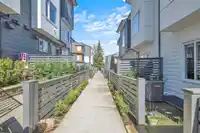
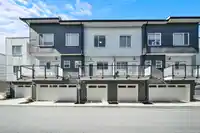
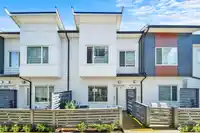
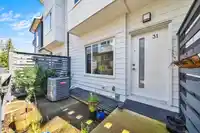
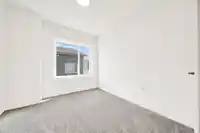
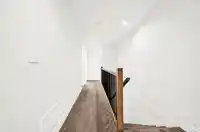
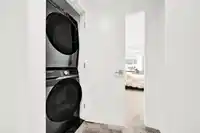
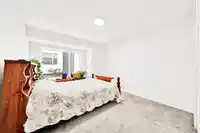
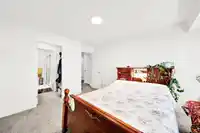
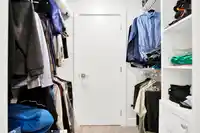
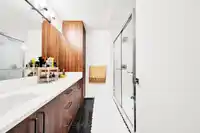
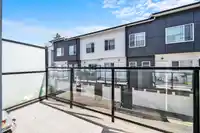
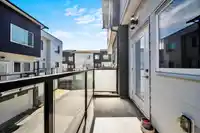
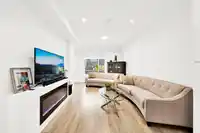
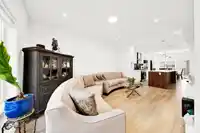
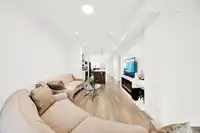
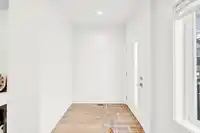
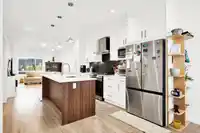
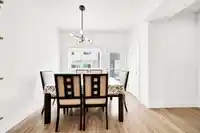
Welcome to Westwood at Tynehead, a contemporary townhome community nestled in nature. This spacious 3 bedroom 2.5 bathroom townhome is located in the beautiful Fleetwood/Tynehead family neighborhood. Close proximity to schools, transit,shopping and easy access to HWY 1 and HWY 17.Adjacent to Tynehead Regional Park, this home features A/C, Samsung…
Features
Property Details
School Catchment
Neighbourhood
Age
- Under 1517.2%
- 15 to 6470.1%
- 65 and over12.8%
Household size
- 1 person14.8%
- 226.7%
- 318.5%
- 419.7%
- 5 or more20.3%
Language spoken at home
38.5% English mother tongue
Mother tongue, share of 5,435 residents.
How this pocket differs
- fewer seniors 65+ than Fleetwood Tynehead 12.8% vs 17.4%
- notably more Korean speakers than Fleetwood Tynehead 4.7% vs 3%
- notably more Vietnamese speakers than Fleetwood Tynehead 4.2% vs 2.7%
- fewer Tagalog speakers than Fleetwood Tynehead 3.2% vs 4.7%
- more Cantonese speakers than Fleetwood Tynehead 3.1% vs 2.4%
- more Mandarin speakers than Fleetwood Tynehead 8.8% vs 7%
- Median household income is higher than Metro Vancouver $110,000 vs $90,000
Source: Statistics Canada, Census of Population, 2021. Reproduced and distributed on an "as is" basis with the permission of Statistics Canada.
Land & Development
Zoning, lot dimensions and grade are approximate, from public data, and for reference only — verify with the City / Township of Langley before relying on them.
Monthly Cost Calculator
An estimate only. Canadian semi-annual compounding; excludes utilities, closing costs and BC property transfer tax. 5-year fixed, as of Sep 10
Similar Listings Nearby
101 1211 THOMAS AVENUE
1890 BOW DRIVE
11098 PRINCESS STREET
13980 232ND STREET
13976 232ND STREET
316 SASAMAT LANE
1 4910 LAUREL STREET
3277 GRAVELEY STREET
3 2535 E BROADWAY
2 2535 E BROADWAY STREET
2866 NANAIMO STREET
1010 E 24TH AVENUE