
 1 / 13 photos






About This Property
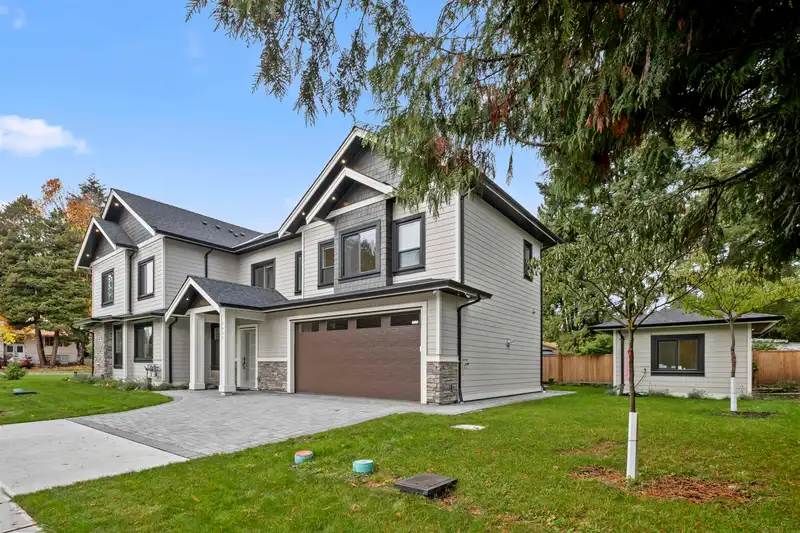
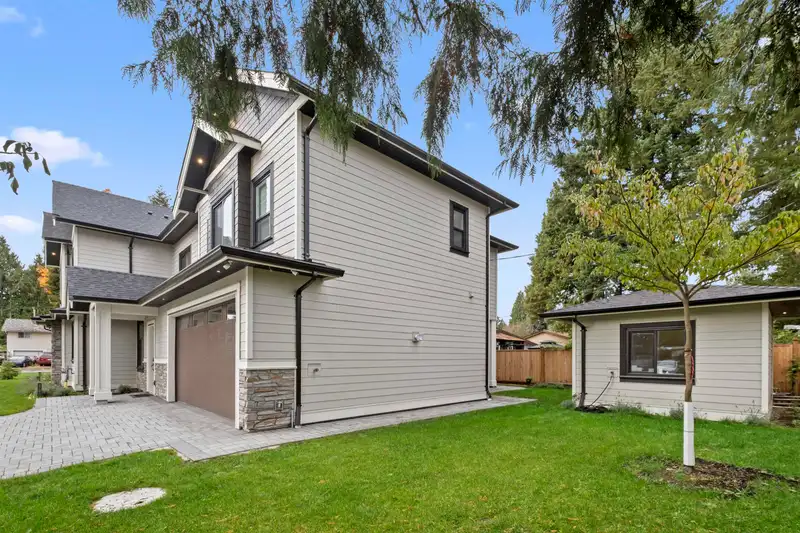
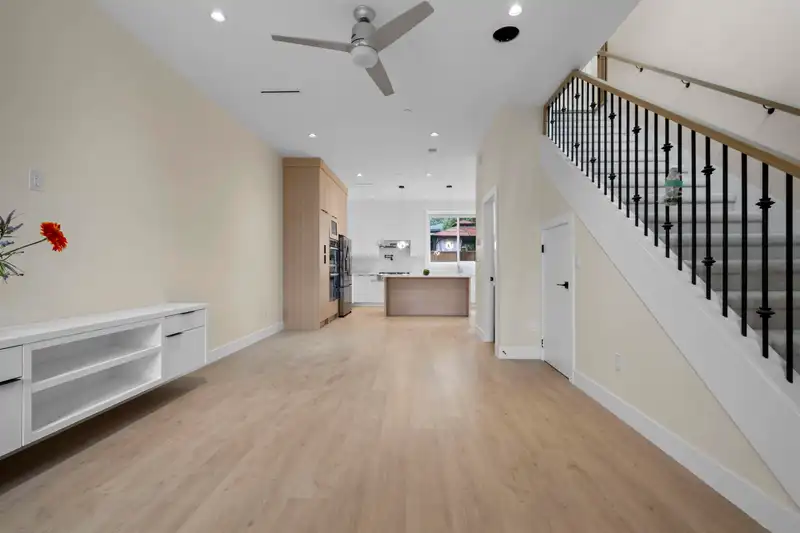
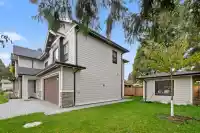
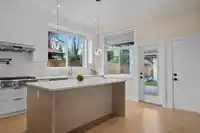
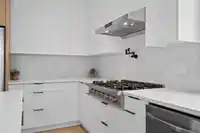
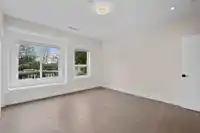
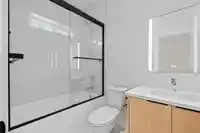
Beautiful custom-built half duplex. No Strata Fees. No GST. Tucked away on a quiet interior street in sought out Birchland Manor. With finishings done in a high standard. Offering Approx. 1800 SqFt. of living space including 4 bedrooms and 4 bathrooms and a spacious primary bedroom. South facing with a well designed kitchen featuring a large island quality…
Features
Property Details
School Catchment
Neighbourhood
Age
- Under 1516.8%
- 15 to 6467.9%
- 65 and over15.3%
Household size
- 1 person15.6%
- 227.6%
- 321%
- 425.1%
- 5 or more10.8%
Language spoken at home
61.1% English mother tongue
Mother tongue, share of 6,785 residents.
How this pocket differs
- fewer people living alone than Port Coquitlam 15.6% vs 22.7%
- more 4-person households than Port Coquitlam 25.1% vs 17.7%
- more 5+ person households than Port Coquitlam 10.8% vs 9%
- more Mandarin speakers than Port Coquitlam 4.7% vs 3.4%
- more Korean speakers than Port Coquitlam 3.6% vs 2.6%
- more Cantonese speakers than Port Coquitlam 5.6% vs 4.5%
- Median household income is higher than Metro Vancouver $115,000 vs $90,000
Source: Statistics Canada, Census of Population, 2021. Reproduced and distributed on an "as is" basis with the permission of Statistics Canada.
Land & Development
Zoning, lot dimensions and grade are approximate, from public data, and for reference only — verify with the City / Township of Langley before relying on them.
Monthly Cost Calculator
An estimate only. Canadian semi-annual compounding; excludes utilities, closing costs and BC property transfer tax. 5-year fixed, as of Sep 17
Similar Listings Nearby
1890 BOW DRIVE
101 1211 THOMAS AVENUE
11098 PRINCESS STREET
103 957 EDGAR AVENUE
79 9208 208 STREET
11903 98 AVENUE
727 FOURTH AVENUE
13980 232ND STREET
13976 232ND STREET
7477 7479 HOLLY STREET
242 N BOYNE STREET
1 4910 LAUREL STREET