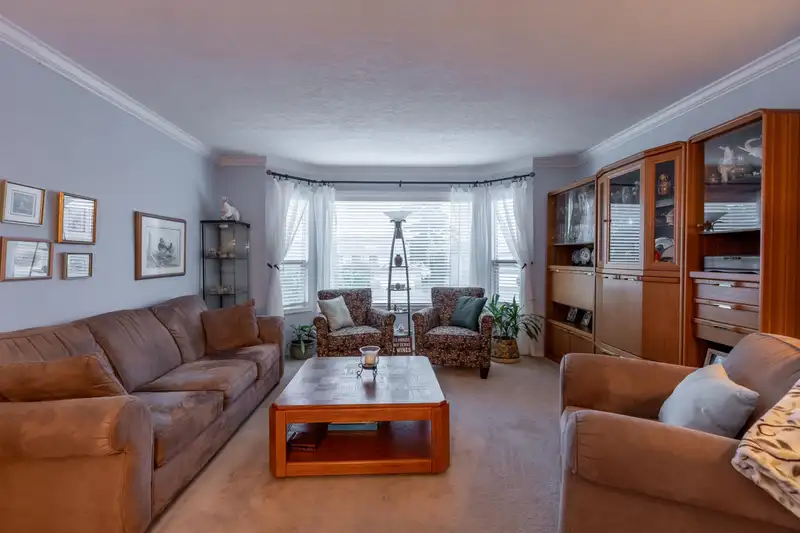
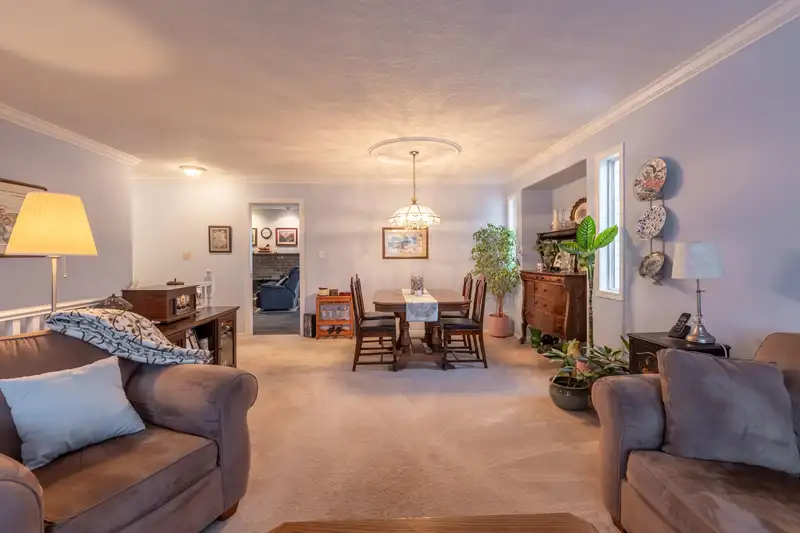
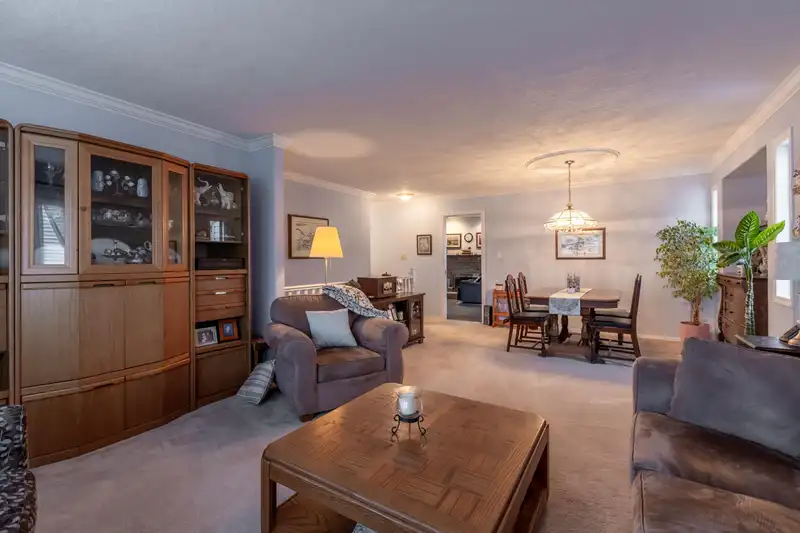
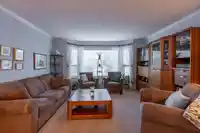
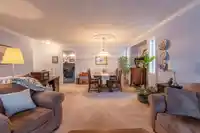
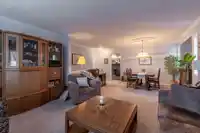
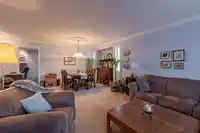
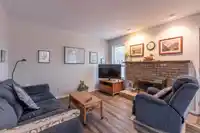
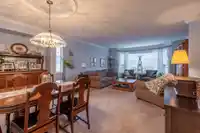
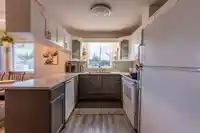
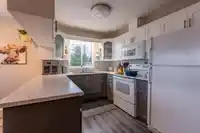
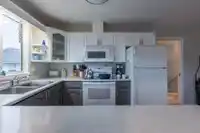
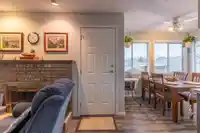
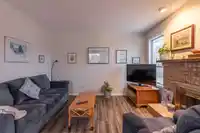
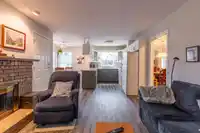
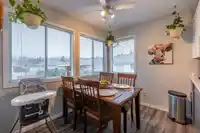
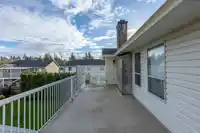
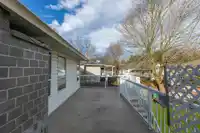
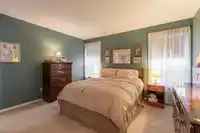
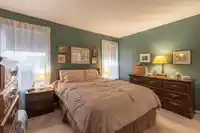
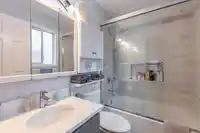
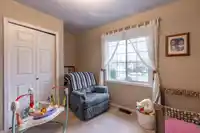
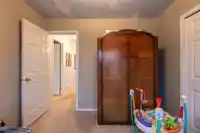
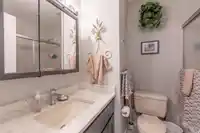
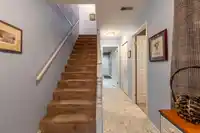
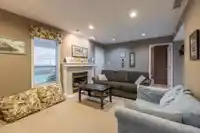
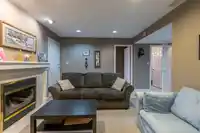
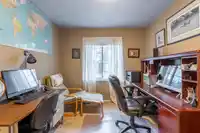
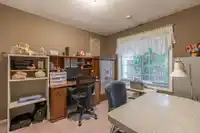
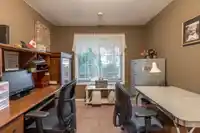
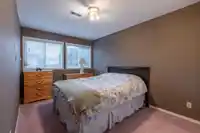
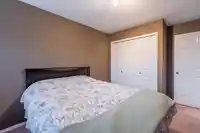
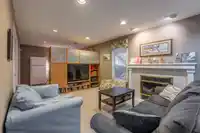
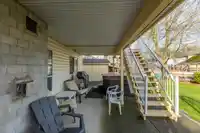
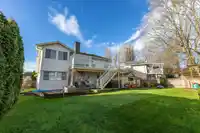
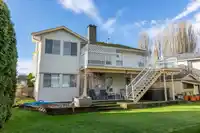
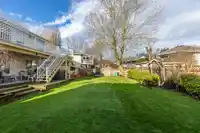
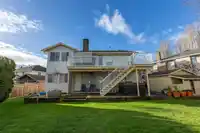
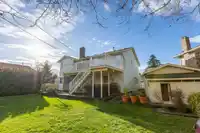
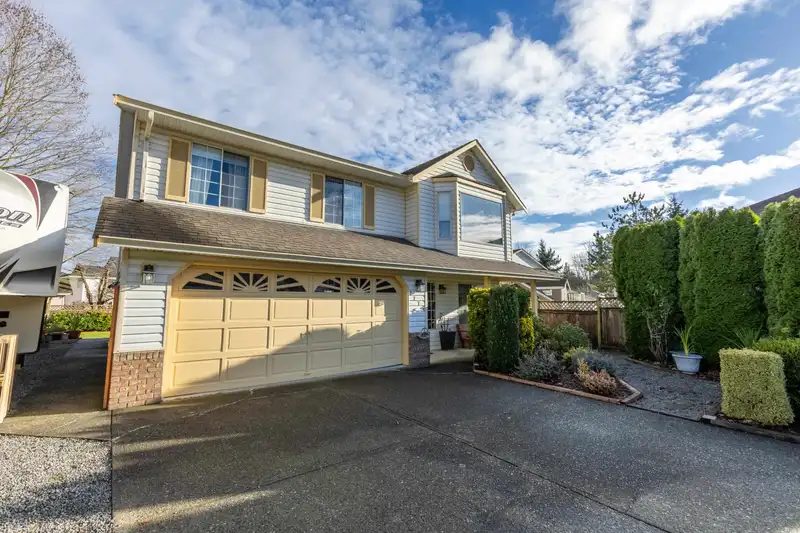
Not your average 5 bedroom 3 bath cul-de-sac home. This lovingly cared for family home, is situated on a flat, level and large lot. With daylight basement and separate access, this home is perfect for an extra family. Plenty of parking with room for 4 cars and still room for the fifth wheel. Plenty of space in the backyard for large get togethers. It is…
Not your average 5 bedroom 3 bath cul-de-sac home. This lovingly cared for family home, is situated on a flat, level and large lot. With daylight basement and separate access, this home is perfect for an extra family. Plenty of parking with room for 4 cars and still room for the fifth wheel. Plenty of space in the backyard for large get togethers. It is the best of all worlds here with the quiet location, steps to all the walking trails of Fishtrap Creek, and yet easy freeway access for commuting.
Features
Balcony
Garage Double
RV Access/Parking
Front Access
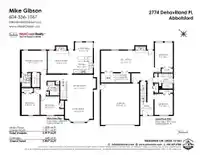
Room measurements14 rooms▸
Living RoomMain · 11'3 × 14'5
Dining RoomMain · 13'4 × 14'11
KitchenMain · 8'7 × 10'1
Eating AreaMain · 7'6 × 9'4
Family RoomMain · 11'10 × 13'4
Primary BedroomMain · 11'1 × 13'1
Walk-In ClosetMain · 3'11 × 7'5
BedroomMain · 9'5 × 11'4
BedroomMain · 9'11 × 12'2
Recreation RoomBsmt · 11'2 × 27'6
BedroomBsmt · 9'4 × 12'11
BedroomBsmt · 9'6 × 10'11
LaundryBsmt · 4'9 × 15'3
FoyerBsmt · 6'5 × 6'11
Floor plan
🔍 Tap to zoom
Pinch or scroll to zoom · drag to pan · double-tap to reset
Highlighted area = this home's census tract (StatCan), the boundary the neighbourhood stats describe.
$800,000Median home value
$104,000Median household income
83.1%Owner-occupied
35.3%Single-detached homes
3.4Avg household size
38Median age
22.4%Bachelor's degree or higher (25-64)
66.5%Commute under 30 min
93.2%Drive to work
46.4%Foreign-born residents
3,466Neighbourhood population
Age
Under 1517.3%
15 to 6465.9%
65 and over16.8%
Household size
1 person12.7%
229.9%
315.2%
418.1%
5 or more24%
Language spoken at home
46.8% Punjabi mother tongue
English36.7%
English + other5%
German1.7%
Vietnamese1.3%
Spanish1.2%
Cantonese0.7%
All others6.6%
Mother tongue, share of 3,470 residents.
How this pocket differs
notably fewer people living alone than Abbotsford West 12.7% vs 20%
Source: Statistics Canada, Census of Population, 2021. Reproduced and distributed on an "as is" basis with the permission of Statistics Canada.
Land & Development
Lot size6,975 sqft
Lot dimensions74 × 123 ft
Lot shapeIrregular
Approximate lot lines (ParcelMap BC)
Zoning, lot dimensions and grade are approximate, from public data, and for reference only — verify with the City / Township of Langley before relying on them.
Monthly Cost Calculator
Estimated monthly cost$5,302
Mortgage payment$4,757
Property tax$440
Home insurance$105
Partner Rates Available
Contact us for preferred mortgage rates
Monthly cost
Estimated monthly$5,302
$890,000$1,210,000
8%50%
2.73%6.73%
5 years30 years
$4,174/yr$6,374/yr
$80/mo$130/mo
An estimate only. Canadian semi-annual compounding; excludes utilities, closing costs and BC property transfer tax.
5-year fixed, as of Aug 13

 1 / 40 photos