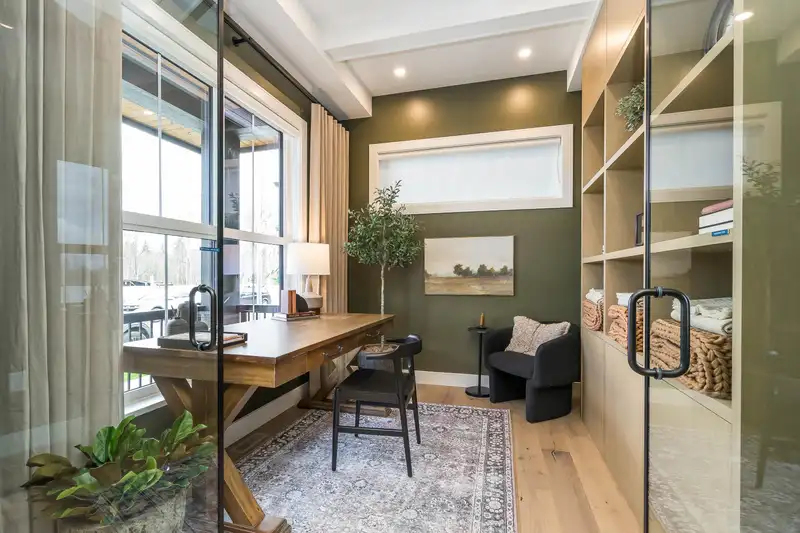
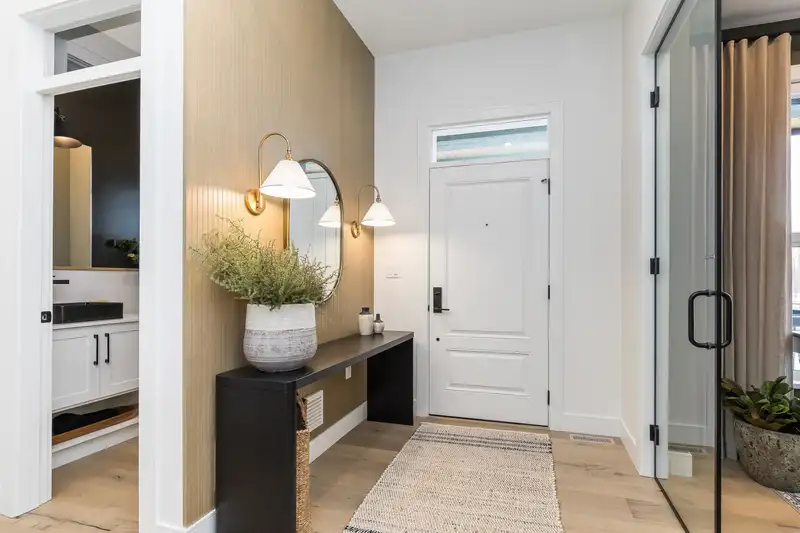
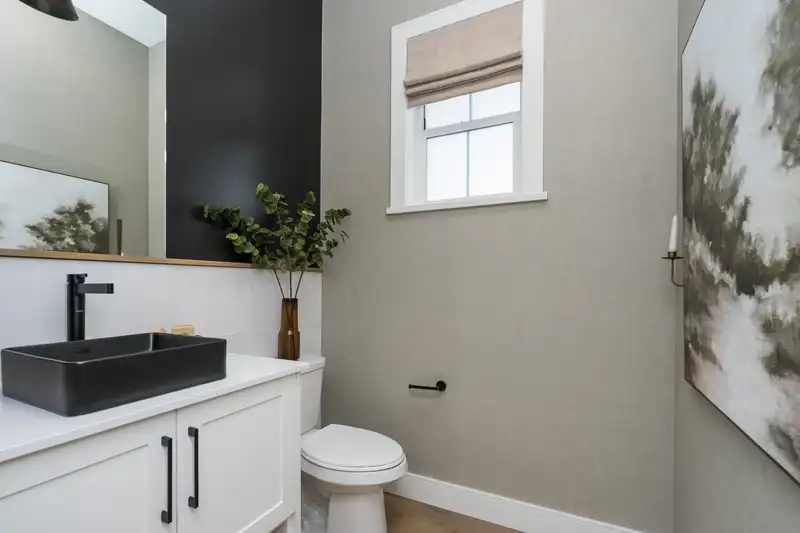
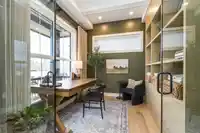
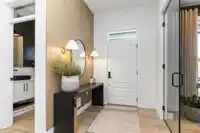
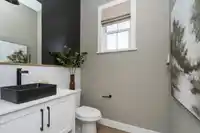
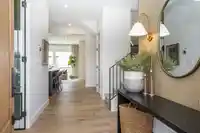
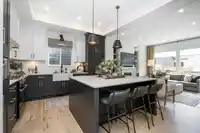
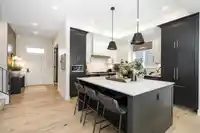
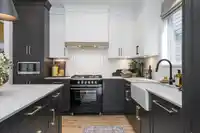
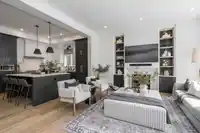
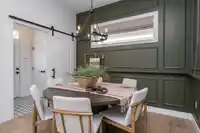
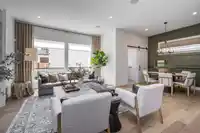
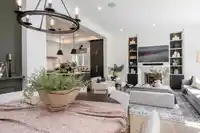
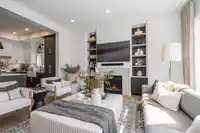
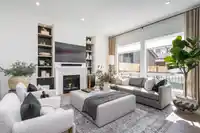
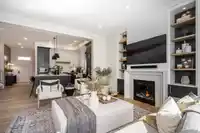
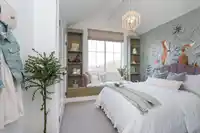
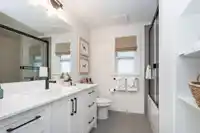
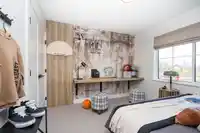
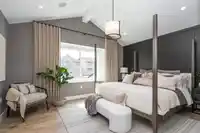
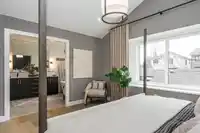
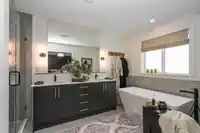
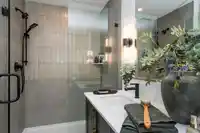
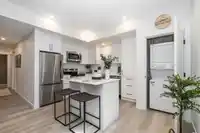
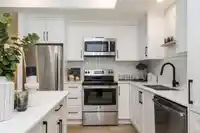
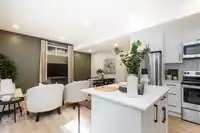
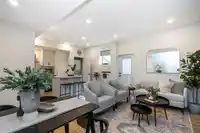
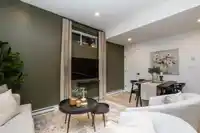
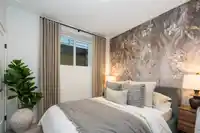
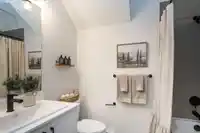
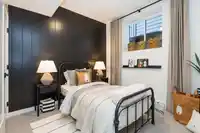
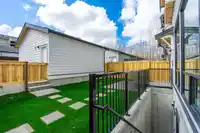
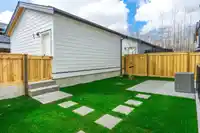
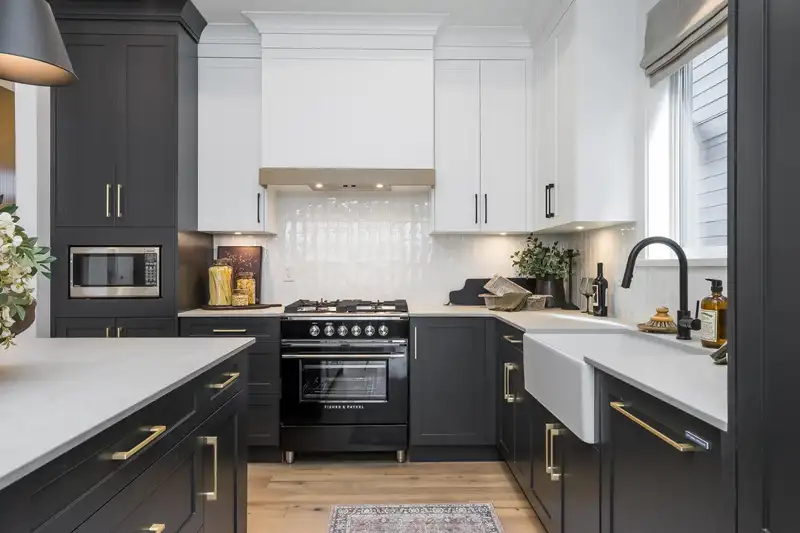
MIRADA ESTATES by AWARD Winning MIRACON. This 3 bed + den, 2.5 bath home + 1 BED LEGAL SUITE boasts 10' ceilings on the main, open layout, gourmet kitchen, 5-burner gas range/SS appliances, fireplace w/ built ins, 7" Eng. H/W floors, O/S windows, gas furnace plus AIR CONDITIONING & gas BBQ Outlet w/dbl connection. Finishes incl.shaker cabinets + quartz…
MIRADA ESTATES by AWARD Winning MIRACON. This 3 bed + den, 2.5 bath home + 1 BED LEGAL SUITE boasts 10' ceilings on the main, open layout, gourmet kitchen, 5-burner gas range/SS appliances, fireplace w/ built ins, 7" Eng. H/W floors, O/S windows, gas furnace plus AIR CONDITIONING & gas BBQ Outlet w/dbl connection. Finishes incl.shaker cabinets + quartz counters throughout, spa inspired ensuite features a free-standing tub, in-floor heating + frameless glass shower. UPGRADES include: custom pantry, eng hardwood flooring in Primary bedroom and upper hallway, slide bar shower head in primary and upper main bath + wood closet organizers. Conveniently located a few minutes to Highway 1, restaurants + recreation makes Mirada an A+ location. Assignment of contract. Completion MAY 2025!
Features
Private Yard
Garage Double
Open
Lane Access
Rear Access
Garage Door Opener
Shopping Nearby
Room measurements13 rooms▸
KitchenMain · 12'2 × 11'0
Great RoomMain · 16'4 × 13'0
Dining RoomMain · 11'0 × 9'4
DenMain · 9'0 × 10'8
Primary BedroomAbove · 12'0 × 14'0
Walk-In ClosetAbove · 10'4 × 4'6
BedroomAbove · 10'5 × 10'2
BedroomAbove · 10'4 × 9'5
LaundryAbove · 5'10 × 9'6
KitchenBelow · 11'2 × 15'0
Living RoomBelow · 12'0 × 17'0
BedroomBelow · 10'0 × 8'6
Recreation RoomBelow · 10'0 × 23'0
Floor plan
🔍 Tap to zoom
Pinch or scroll to zoom · drag to pan · double-tap to reset
Property Details
MLS NumberR2946264
Property TypeSingle Family Residence
Bedrooms4
Bathrooms3.5
Square Feet2,676
Lot Size2,863 sqft
Year Built2024
Parking Spaces2
HeatingForced Air, Natural Gas
StatusClosed
Listed ByBreakside Real Estate Group
School Catchment
ElementaryMaddaugh
SecondaryR.E. Mountain
Neighbourhood
Highlighted area = this home's census tract (StatCan), the boundary the neighbourhood stats describe.
$850,000Median home value
$110,000Median household income
71.3%Owner-occupied
24.9%Single-detached homes
3Avg household size
34.4Median age
34.2%Bachelor's degree or higher (25-64)
49.8%Commute under 30 min
91.1%Drive to work
33.6%Foreign-born residents
3,363Neighbourhood population
Age
Under 1523.6%
15 to 6470.1%
65 and over6.2%
Household size
1 person17.7%
225.7%
321.2%
420.8%
5 or more14.6%
Language spoken at home
60.6% English mother tongue
Punjabi7.9%
English + other5.8%
Korean4.3%
Tagalog3.1%
Spanish2.4%
Mandarin1.8%
All others14.1%
Mother tongue, share of 3,360 residents.
How this pocket differs
fewer people living alone than Clayton 17.7% vs 24.6%
more 5+ person households than Clayton 14.6% vs 11.7%
notably more Punjabi speakers than Clayton 7.9% vs 5.1%
Median household income is higher than Metro Vancouver $110,000 vs $90,000
Source: Statistics Canada, Census of Population, 2021. Reproduced and distributed on an "as is" basis with the permission of Statistics Canada.
Zoning, lot dimensions and grade are approximate, from public data, and for reference only — verify with the City / Township of Langley before relying on them.
Recent nearby sales
Sold prices are available to registered users. Log in to see what these sold for.

 1 / 34 photos