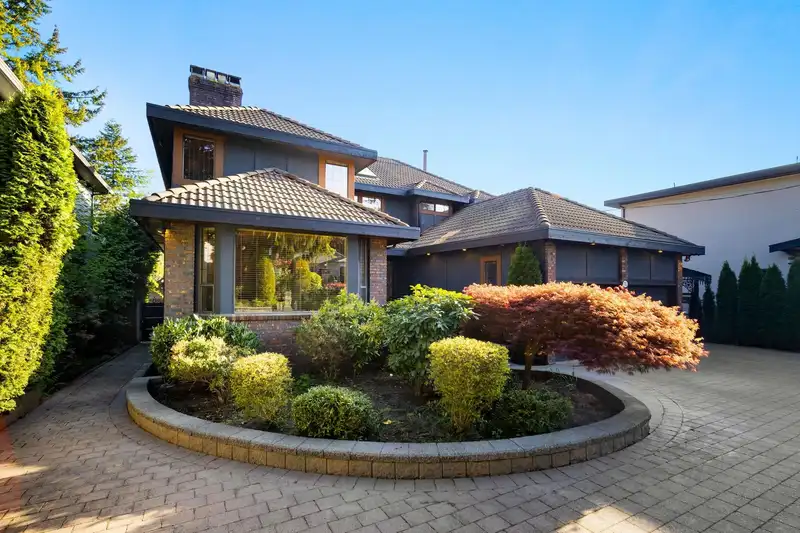
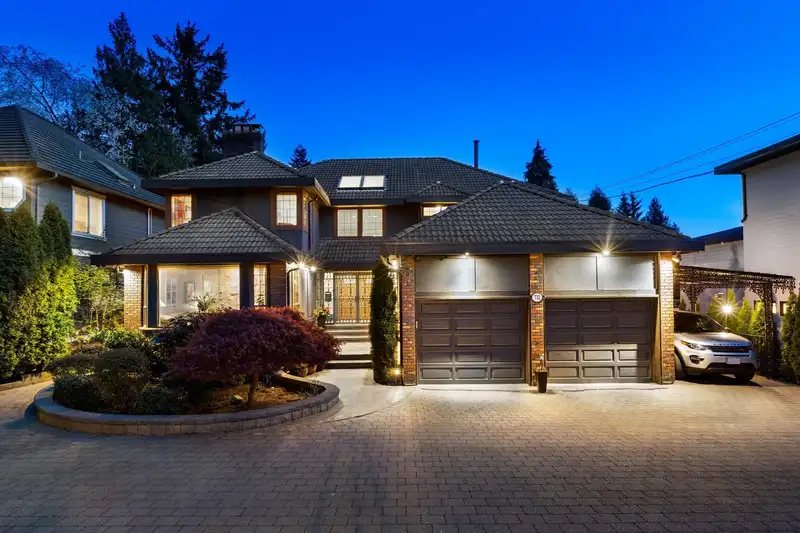
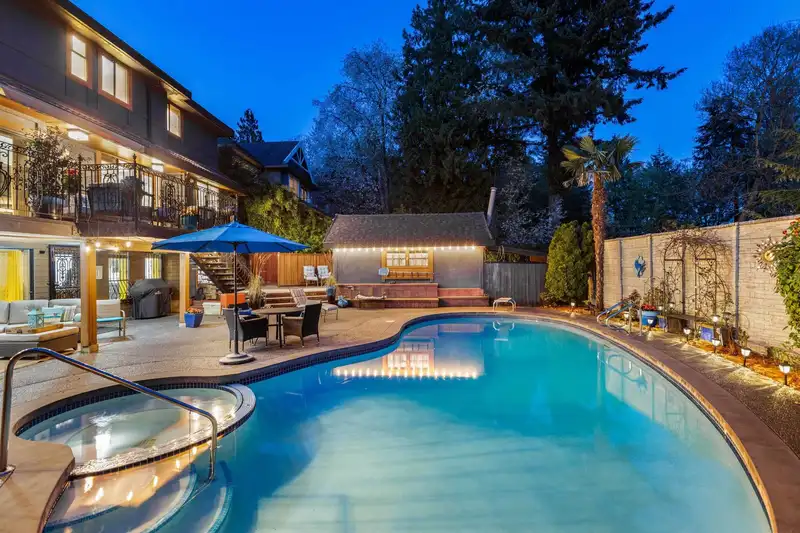
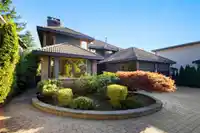
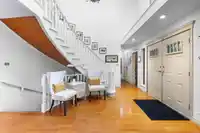
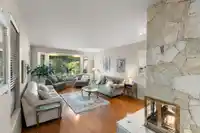
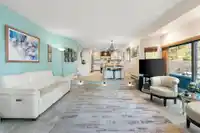
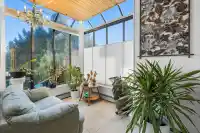
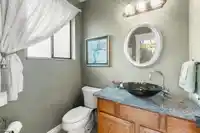
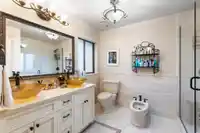
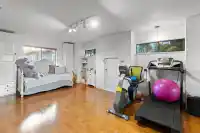
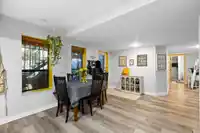
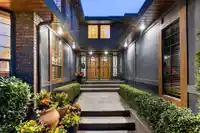
Resort-Style Living at Its Finest! Welcome to this fully custom West Coquitlam home, ideally situated steps away from the prestigious Vancouver Golf Club. Nestled on a sprawling 10,700 sqft lot, this beautifully crafted home offers over 4,800 sqft of quality living space with extensive upgrades throughout. Inside, you'll find 7 generously sized bedrooms, 5…
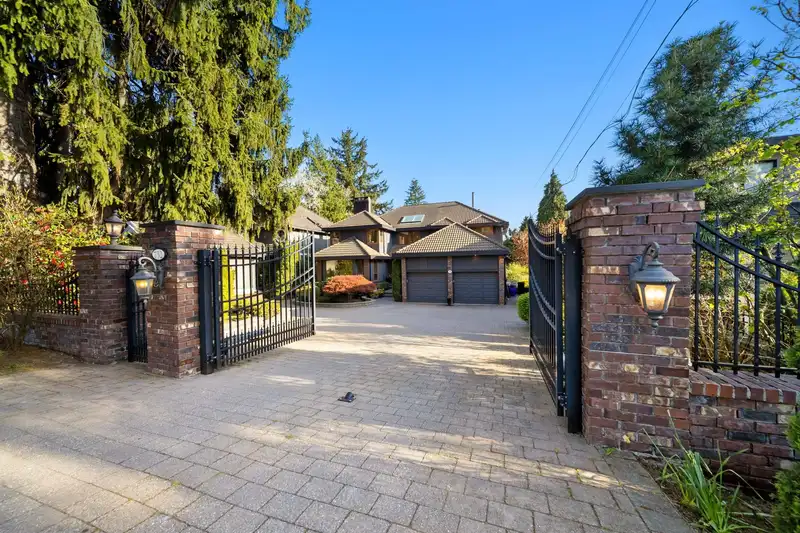
Resort-Style Living at Its Finest! Welcome to this fully custom West Coquitlam home, ideally situated steps away from the prestigious Vancouver Golf Club. Nestled on a sprawling 10,700 sqft lot, this beautifully crafted home offers over 4,800 sqft of quality living space with extensive upgrades throughout. Inside, you'll find 7 generously sized bedrooms, 5 bathrooms, 5 fireplaces, a sauna, and a bright walk-out 2 bedroom basement suite. The sun-drenched, south-facing backyard is a private oasis surrounded by a concrete fence, featuring a large in-ground pool and hot tub. Perfect for entertaining or relaxing in complete tranquility.
Features
Storage
Central Vacuum
Balcony
Private Yard
Carport Single
Detached
Garage Double
Paver Block
Shopping Nearby
Room measurements20 rooms▸
Living RoomMain · 14'0 × 22'0
KitchenMain · 12'0 × 14'0
Eating AreaMain · 6'0 × 12'0
Family RoomMain · 15'0 × 16'0
Dining RoomMain · 13'0 × 15'0
BedroomMain · 10'0 × 13'0
SolariumMain · 11'0 × 8'0
FoyerMain · 12'0 × 12'0
LaundryMain · 6'0 × 7'0
Primary BedroomAbove · 14'6 × 26'0
Walk-In ClosetAbove · 9'0 × 7'0
BedroomAbove · 14'0 × 13'0
BedroomAbove · 14'0 × 12'0
BedroomAbove · 19'6 × 15'0
SaunaBsmt · 6'6 × 8'0
Wine RoomBsmt · 4'0 × 7'0
BedroomBsmt · 10'0 × 14'6
BedroomBsmt · 9'6 × 13'0
KitchenBsmt · 12'0 × 11'0
Living RoomBsmt · 13'6 × 19'0
Floor plan
🔍 Tap to zoom
Pinch or scroll to zoom · drag to pan · double-tap to reset
Property Details
MLS NumberR3135000
Property TypeSingle Family Residence
Bedrooms7
Bathrooms4
Square Feet4,800
Lot Size10,700 sqft
Year Built1984
Parking Spaces3
HeatingBaseboard, Natural Gas, Radiant
Days on Market138
StatusActive
Listed ByAngell, Hasman & Associates Realty Ltd.
School Catchment
ElementaryLord Baden-Powell Elementary
MiddleComo Lake Middle
SecondaryCentennial Secondary
Neighbourhood
Highlighted area = this home's census tract (StatCan), the boundary the neighbourhood stats describe.
$1,000,000Median home value
$73,500Median household income
48.5%Owner-occupied
19.8%Single-detached homes
2.3Avg household size
39.6Median age
41.1%Bachelor's degree or higher (25-64)
51%Commute under 30 min
73.9%Drive to work
47.4%Foreign-born residents
7,815Neighbourhood population
Age
Under 1512.7%
15 to 6470%
65 and over17.3%
Household size
1 person33.6%
230.3%
316.3%
413.2%
5 or more6.6%
Language spoken at home
40.9% English mother tongue
Korean13.9%
Mandarin6.7%
Cantonese5.3%
English + other4.4%
Farsi3.8%
Tagalog2.9%
All others22.1%
Mother tongue, share of 7,695 residents.
How this pocket differs
fewer Mandarin speakers than Coquitlam West 6.7% vs 9.1%
more Farsi speakers than Coquitlam West 3.8% vs 3.1%
Source: Statistics Canada, Census of Population, 2021. Reproduced and distributed on an "as is" basis with the permission of Statistics Canada.
Land & Development
Lot size10,697 sqft
Lot dimensions74 × 156 ft
Lot shapeRectangular
Approximate lot lines (ParcelMap BC)
Zoning, lot dimensions and grade are approximate, from public data, and for reference only — verify with the City / Township of Langley before relying on them.
Recent nearby sales
Sold prices are available to registered users. Log in to see what these sold for.

 1 / 31 photos