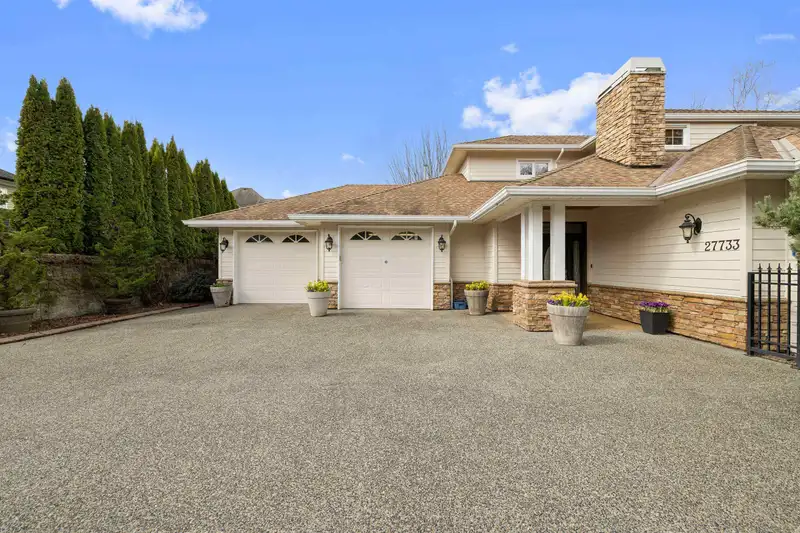
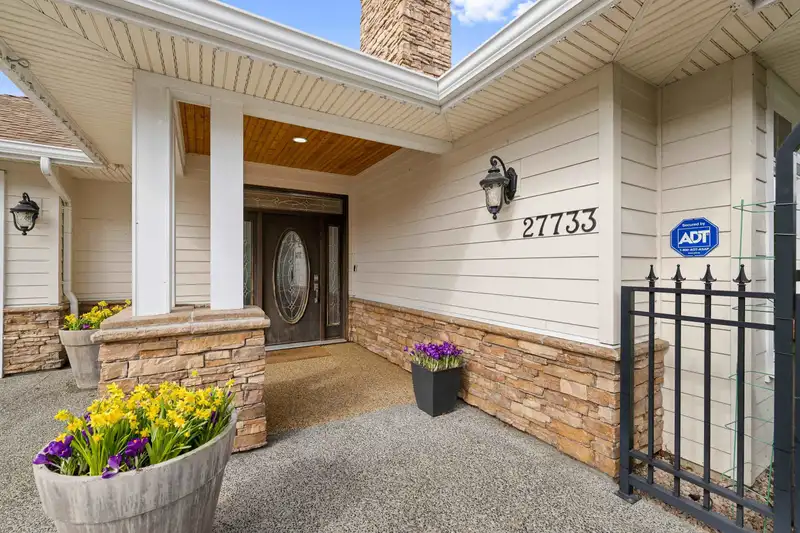
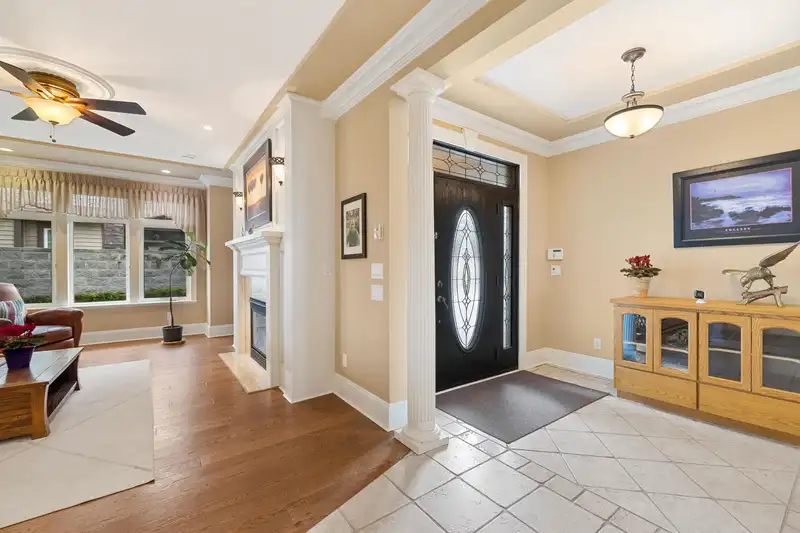
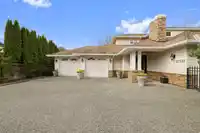
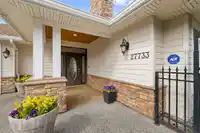
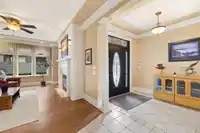
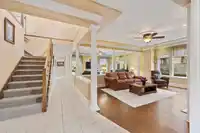
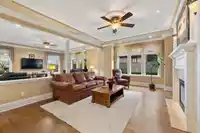
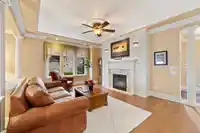
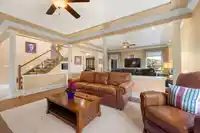
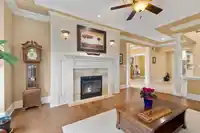
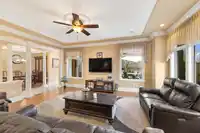
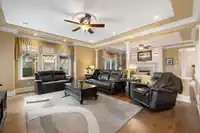
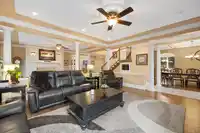
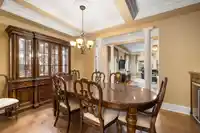
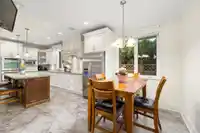
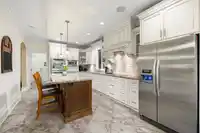
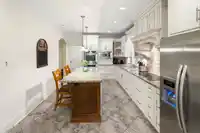
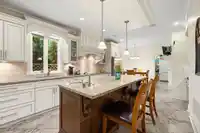
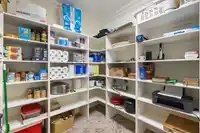
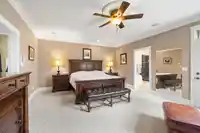
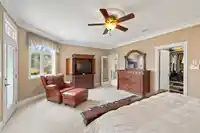
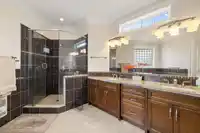
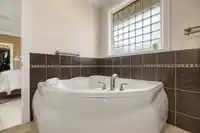
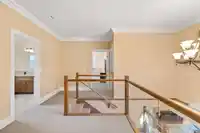
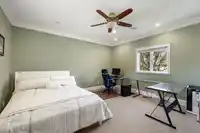
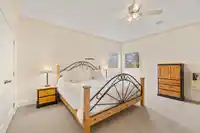
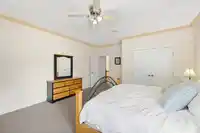
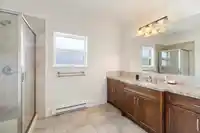
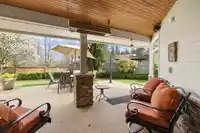
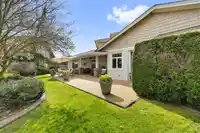
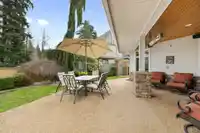
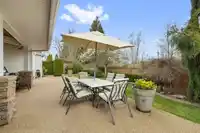
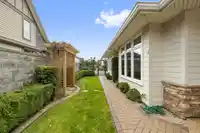
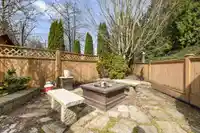
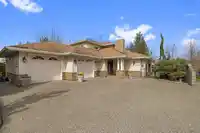
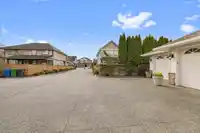
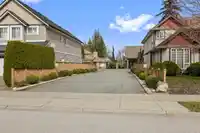
A RARE find! CUSTOM BUILT executive home w/ PRIMARY ON THE MAIN on 9,933 sq/ft lot, backing onto serene green space! Desirable floorplan features main floor living -with a grand living room, gas f/p & a family room flooded with natural light. Crown moldings, hardwood floors, in-ceiling speaker system throughout. Kitchen features elegant white cabinets,…
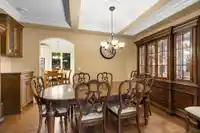
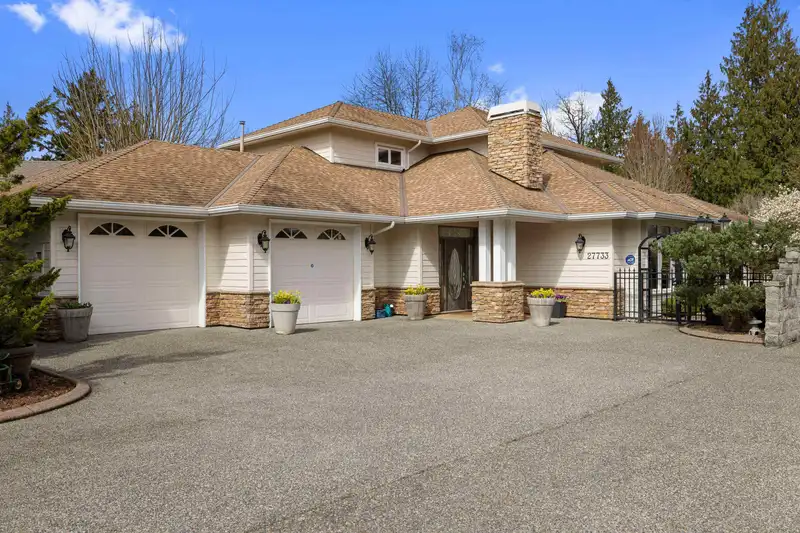
A RARE find! CUSTOM BUILT executive home w/ PRIMARY ON THE MAIN on 9,933 sq/ft lot, backing onto serene green space! Desirable floorplan features main floor living -with a grand living room, gas f/p & a family room flooded with natural light. Crown moldings, hardwood floors, in-ceiling speaker system throughout. Kitchen features elegant white cabinets, granite counters, island, double ovens, eating area & large pantry. Formal dining room! OVERSIZED primary bdrm with W/I closet, patio access & spa-like ensuite w/ jacuzzi tub, shower & double sinks. Upstairs-2 more bdrms & a bath. Oversized, heated, double garage w/ polished floors, bathroom & 200A service- perfect for car lovers! Enjoy entertaining in the very private & manicured backyard with covered patio, heaters, fire pit & wired shed!
Features
Central Vacuum
Garage Double
Front Access
Shopping Nearby
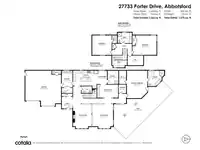
Room measurements15 rooms▸
Living RoomMain · 18'1 × 12'6
Family RoomMain · 18'1 × 15'8
Dining RoomMain · 10'0 × 16'0
KitchenMain · 11'7 × 19'2
Eating AreaMain · 6'9 × 10'3
PantryMain · 10'3 × 8'2
Primary BedroomMain · 21'0 × 15'8
Walk-In ClosetMain · 10'3 × 5'5
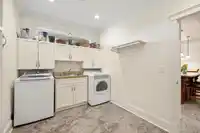
LaundryMain · 12'9 × 8'3
StorageMain · 6'7 × 5'9
FoyerMain · 5'0 × 8'3
BedroomAbove · 15'0 × 14'10
Walk-In ClosetAbove · 3'8 × 6'0
BedroomAbove · 14'11 × 16'0
DenAbove · 7'5 × 12'0
Floor plan
🔍 Tap to zoom
Pinch or scroll to zoom · drag to pan · double-tap to reset
Property Details
MLS NumberR3103208
Property TypeSingle Family Residence
Bedrooms3
Bathrooms3
Square Feet3,362
Lot Size9,933 sqft
Year Built2008
Parking Spaces2
HeatingElectric, Hot Water, Radiant
StatusPending
Listed ByRoyal LePage - Wolstencroft
School Catchment
ElementaryAberdeen Elementary
MiddleEugene Reimer Middle
SecondaryRick Hansen Secondary
Neighbourhood
$1,100,000Median home value
$122,000Median household income
73.7%Owner-occupied
40%Single-detached homes
3.7Avg household size
35.2Median age
24.5%Bachelor's degree or higher (25-64)
62%Commute under 30 min
93.7%Drive to work
36.9%Foreign-born residents
5,135Neighbourhood population
Source: Statistics Canada, Census of Population, 2021. Reproduced and distributed on an "as is" basis with the permission of Statistics Canada.
Location
Highlighted area = this home's census tract (StatCan), the boundary the neighbourhood stats describe.
Land & Development
Lot size9,936 sqft
Lot dimensions62 × 269 ft
Lot shapeIrregular
Approximate lot lines (ParcelMap BC)
Zoning, lot dimensions and grade are approximate, from public data, and for reference only — verify with the City / Township of Langley before relying on them.
Recent nearby sales
Sold prices are available to registered users. Log in to see what these sold for.

 1 / 40 photos