
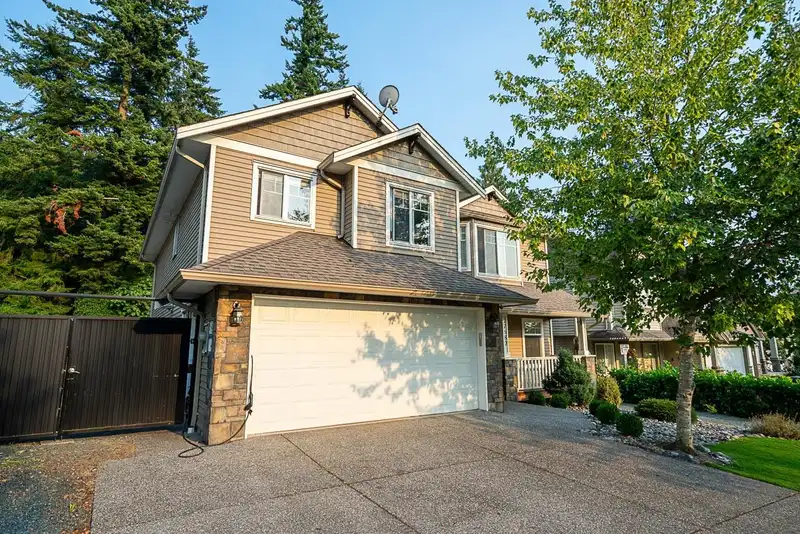
 1 / 36 photos
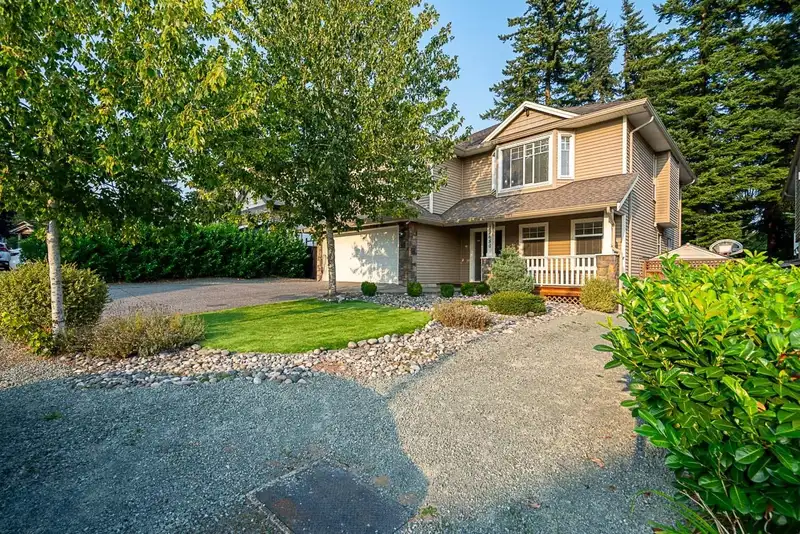
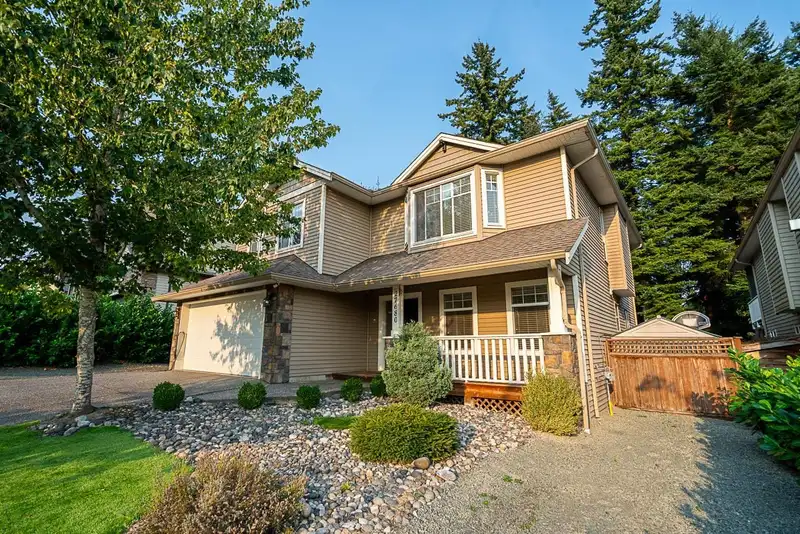
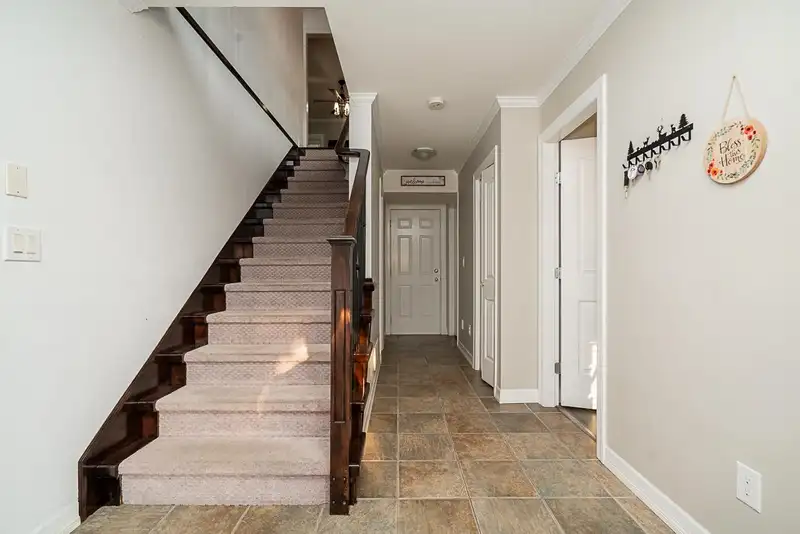

About This Property
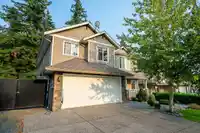
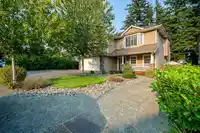
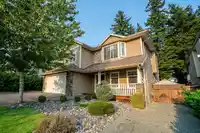
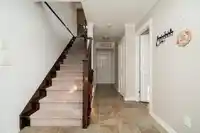
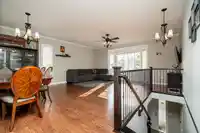
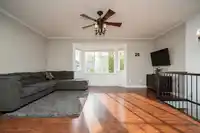
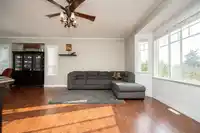
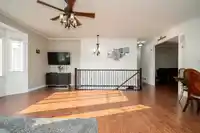
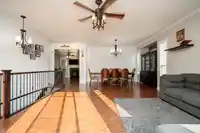
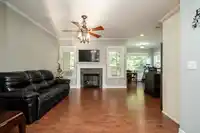
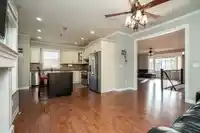
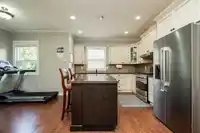
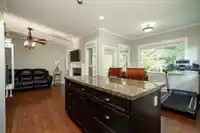
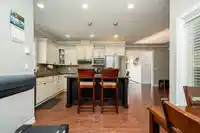
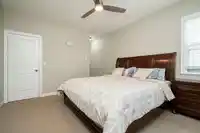
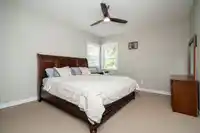
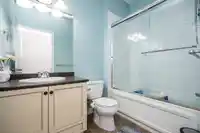
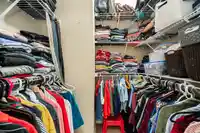
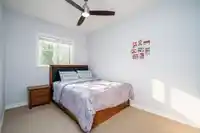
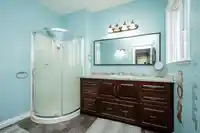
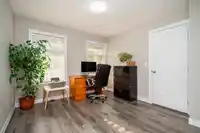
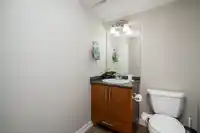
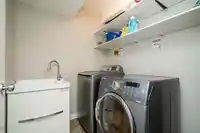
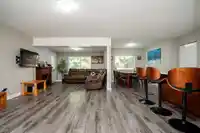
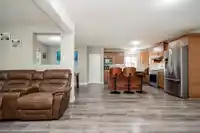
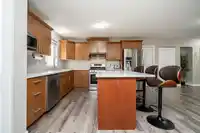
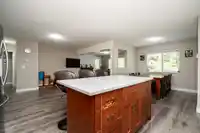
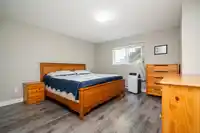
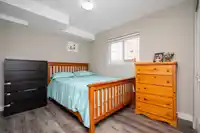
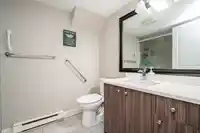
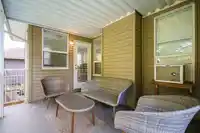
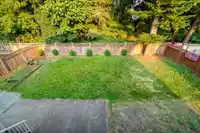
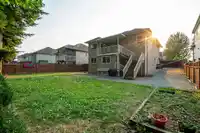
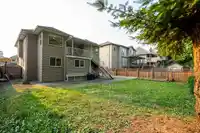
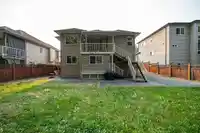
Beautiful home in Aberdeen. This spacious 2 story residence offers 6 bedrooms and 4 bathrooms on a large 7200 sq.ft lot, with ample parking for an RV or work trailer. Enjoy outdoor living on the generous deck overlooking a large private backyard. The home features a 2 Bedroom Legal suite with separate entrance plus potential for an additional suite.…
Features
Property Details
School Catchment
Neighbourhood
Age
- Under 1520.6%
- 15 to 6467.2%
- 65 and over12.3%
Household size
- 1 person12.2%
- 221.5%
- 316.5%
- 421.5%
- 5 or more28.3%
Language spoken at home
50.4% English mother tongue
Mother tongue, share of 5,115 residents.
How this pocket differs
- fewer seniors 65+ than Abbotsford 12.3% vs 18.3%
- notably fewer people living alone than Abbotsford 12.2% vs 24.7%
- notably more 5+ person households than Abbotsford 28.3% vs 16.5%
- more 4-person households than Abbotsford 21.5% vs 14.4%
- notably more Vietnamese speakers than Abbotsford 3.1% vs 0.7%
- more Punjabi speakers than Abbotsford 33% vs 22.6%
- Median household income is higher than Abbotsford-Mission $122,000 vs $91,000
- Median dwelling value is higher than Abbotsford-Mission $1,100,000 vs $850,000
Source: Statistics Canada, Census of Population, 2021. Reproduced and distributed on an "as is" basis with the permission of Statistics Canada.
Land & Development
Zoning, lot dimensions and grade are approximate, from public data, and for reference only — verify with the City / Township of Langley before relying on them.
Recent nearby sales
Sold prices are available to registered users. Log in to see what these sold for.
Monthly Cost Calculator
An estimate only. Canadian semi-annual compounding; excludes utilities, closing costs and BC property transfer tax. 5-year fixed, as of Sep 3
Similar Listings Nearby
27733 SIGNAL COURT
27724 TRACK PLACE
27726 ROUNDHOUSE DRIVE
2821 276 STREET
2755 BERNADOTTE STREET
2636 CROSSING COURT
27760 PULLMAN AVENUE
2617 RAILCAR CRESCENT
2581 TERMINAL COURT
27641 LUNDEBERG AVENUE
3126 BRAKEMAN STREET
2644 275A STREET