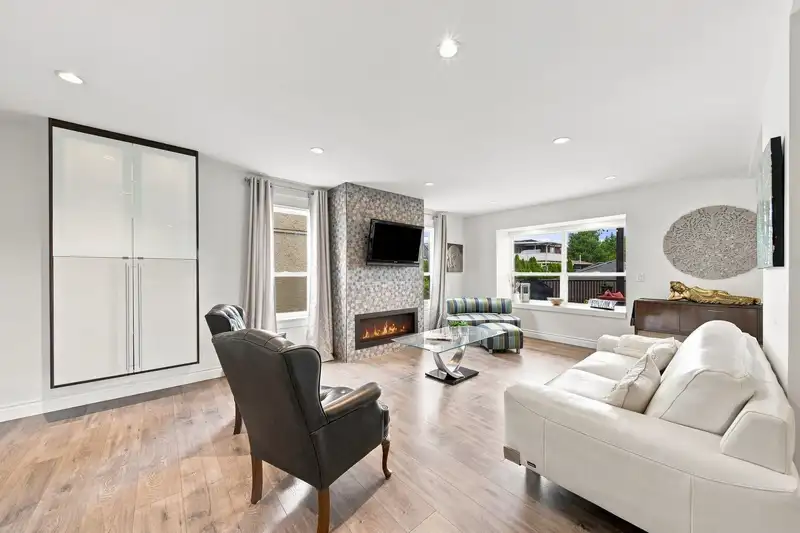
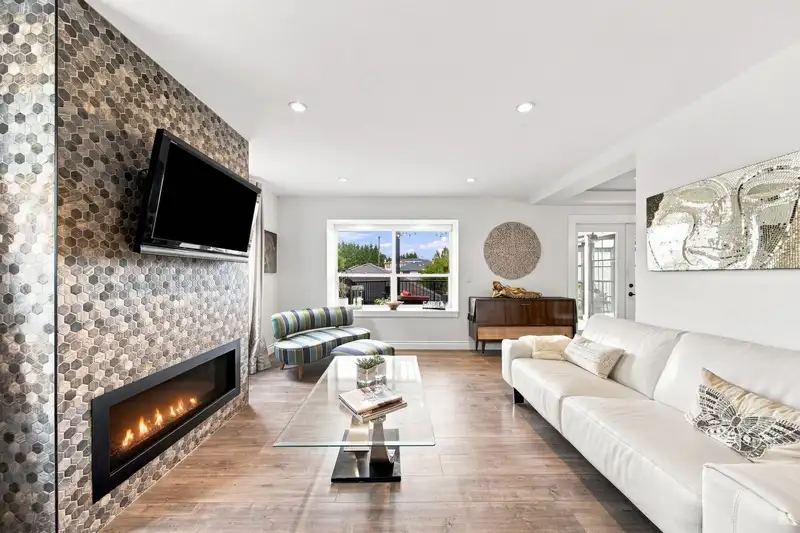
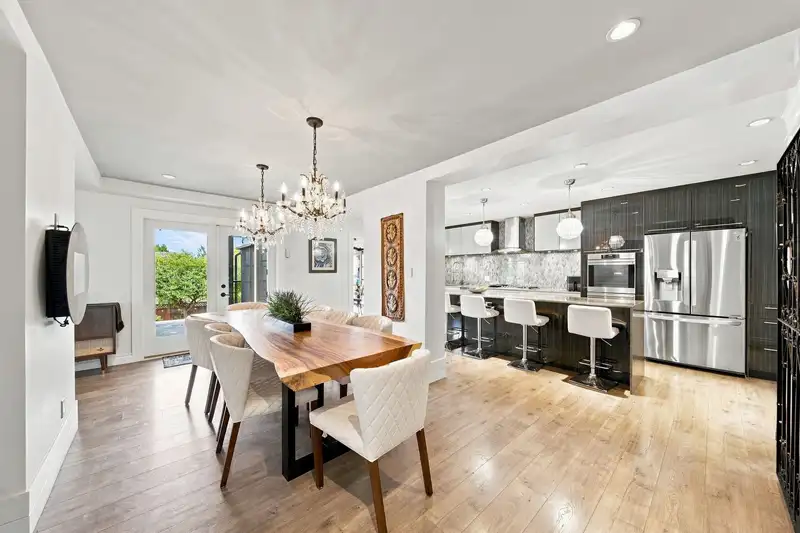
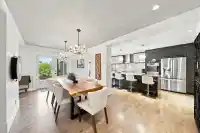
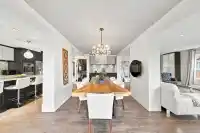
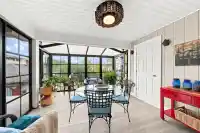
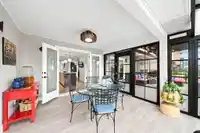
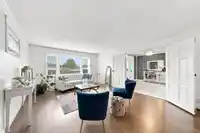
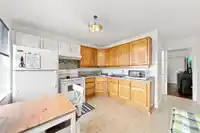
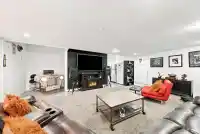
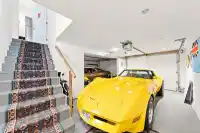
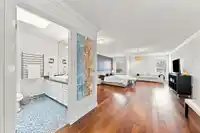
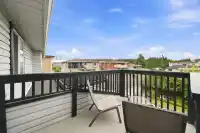
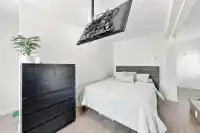
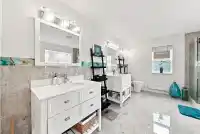
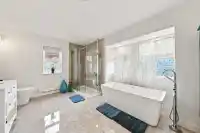
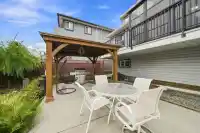
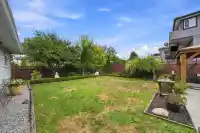
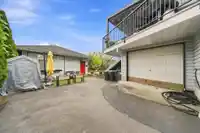
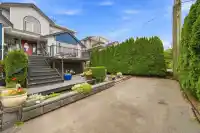
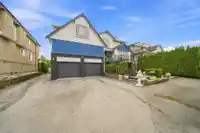
Completely updated, this one-of-a-kind home is where exceptional design meets incredible versatility. Thoughtfully designed by Georgie Award-winning Intermind Design, this residence showcases top-of-the-line custom finishes throughout , galley style kitchen perfect for entertaining, open concept living and dining, complemented by a stunning sunroom that…
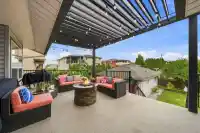
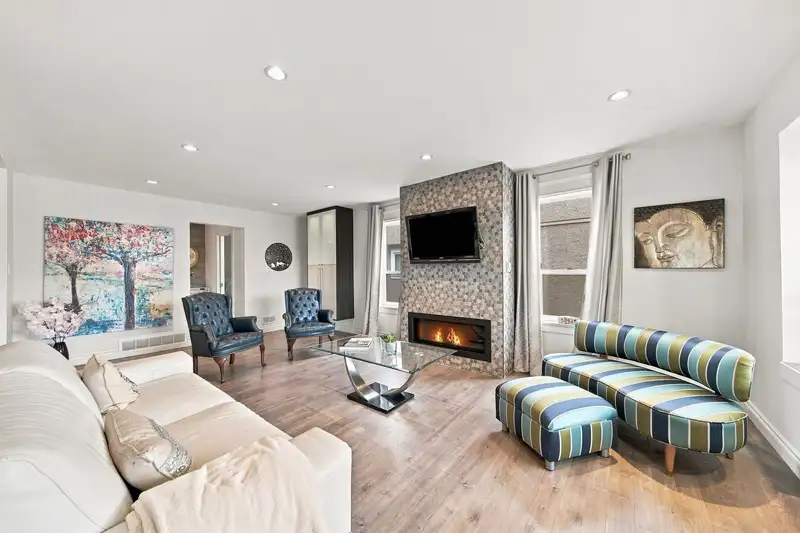
Completely updated, this one-of-a-kind home is where exceptional design meets incredible versatility. Thoughtfully designed by Georgie Award-winning Intermind Design, this residence showcases top-of-the-line custom finishes throughout , galley style kitchen perfect for entertaining, open concept living and dining, complemented by a stunning sunroom that adds even more space and natural light. Enjoy a spacious deck with a remote-controlled roof and an entertainment-sized private backyard featuring a gazebo beside a patio area. Ample parking includes three garages. What truly sets this property apart is its flexibility for extended family or rental income, if desired. A rare opportunity to own a truly turnkey home where no detail has been overlooked. A must see
Features
Guest Suite
Storage
Tennis Court(s)
Balcony
Garage Triple
Side Access
Room measurements24 rooms▸
Living RoomMain · 15'9 × 13'11
Dining RoomMain · 9'10 × 13'11
Family RoomMain · 21'1 × 13'
Dining RoomMain · 21' × 8'11
KitchenMain · 21' × 13'6
SolariumMain · 15'1 × 12'
KitchenMain · 15'10 × 11'
BedroomMain · 12'9 × 11'
FoyerMain · 17'7 × 10'7
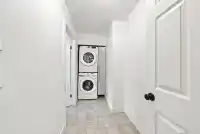
LaundryMain · 7' × 10'1
Games RoomMain · 22'8 × 21'4
StorageMain · 7'1 × 3'4
Primary BedroomAbv Main 2 · 33'8 × 15'11
Walk-In ClosetAbv Main 2 · 9'3 × 10'
BedroomAbv Main 2 · 13' × 11'1
BedroomAbv Main 2 · 10'11 × 14'
BedroomAbv Main 2 · 7'1 × 14'
Walk-In ClosetAbove · 5'7 × 14'
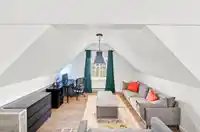
Recreation RoomAbv Main 2 · 15'9 × 21'4
OfficeAbv Main 2 · 11'2 × 14'6
PatioMain · 15'4 × 23'4
PatioAbv Main 2 · 5'6 × 12'3
PatioMain · 10'1 × 10'4
PatioAbove · 9'8 × 5'11
Floor plan
🔍 Tap to zoom
Pinch or scroll to zoom · drag to pan · double-tap to reset
Property Details
MLS NumberR3161444
Property TypeSingle Family Residence
Bedrooms5
Bathrooms3.5
Square Feet4,642
Lot Size9,688 sqft
Year Built1992
Parking Spaces3
HeatingElectric
Days on Market43
StatusActive
Listed ByRE/MAX Heights Realty
School Catchment
ElementaryQueen Elizabeth
MiddleQueensborough Middle
SecondaryNew Westminster Secondary
Neighbourhood
Highlighted area = this home's census tract (StatCan), the boundary the neighbourhood stats describe.
$1,000,000Median home value
$117,000Median household income
74.2%Owner-occupied
21.6%Single-detached homes
3.3Avg household size
37.2Median age
36.1%Bachelor's degree or higher (25-64)
50.6%Commute under 30 min
75.8%Drive to work
51.5%Foreign-born residents
8,144Neighbourhood population
Age
Under 1518.3%
15 to 6471.6%
65 and over10.1%
Household size
1 person12.5%
222.8%
321.1%
422.8%
5 or more20.7%
Language spoken at home
35.8% English mother tongue
Punjabi19%
Tagalog8.8%
English + other8%
Cantonese7.2%
Mandarin4.2%
Hindi2.2%
All others14.8%
Mother tongue, share of 8,105 residents.
How this pocket differs
notably fewer seniors 65+ than New Westminster 10.1% vs 16.1%
more children under 15 than New Westminster 18.3% vs 12.6%
notably more 5+ person households than New Westminster 20.7% vs 5.3%
notably fewer people living alone than New Westminster 12.5% vs 36.8%
notably more 4-person households than New Westminster 22.8% vs 10%
notably more Punjabi speakers than New Westminster 19% vs 3.6%
Median household income is higher than Metro Vancouver $117,000 vs $90,000
Source: Statistics Canada, Census of Population, 2021. Reproduced and distributed on an "as is" basis with the permission of Statistics Canada.
Land & Development
Lot size9,715 sqft
Lot dimensions66 × 147 ft
Lot shapeRectangular
Approximate lot lines (ParcelMap BC)
Zoning, lot dimensions and grade are approximate, from public data, and for reference only — verify with the City / Township of Langley before relying on them.
Recent nearby sales
Sold prices are available to registered users. Log in to see what these sold for.

 1 / 40 photos